
Royal Arsenal Riverside
Royal Arsenal Riverside
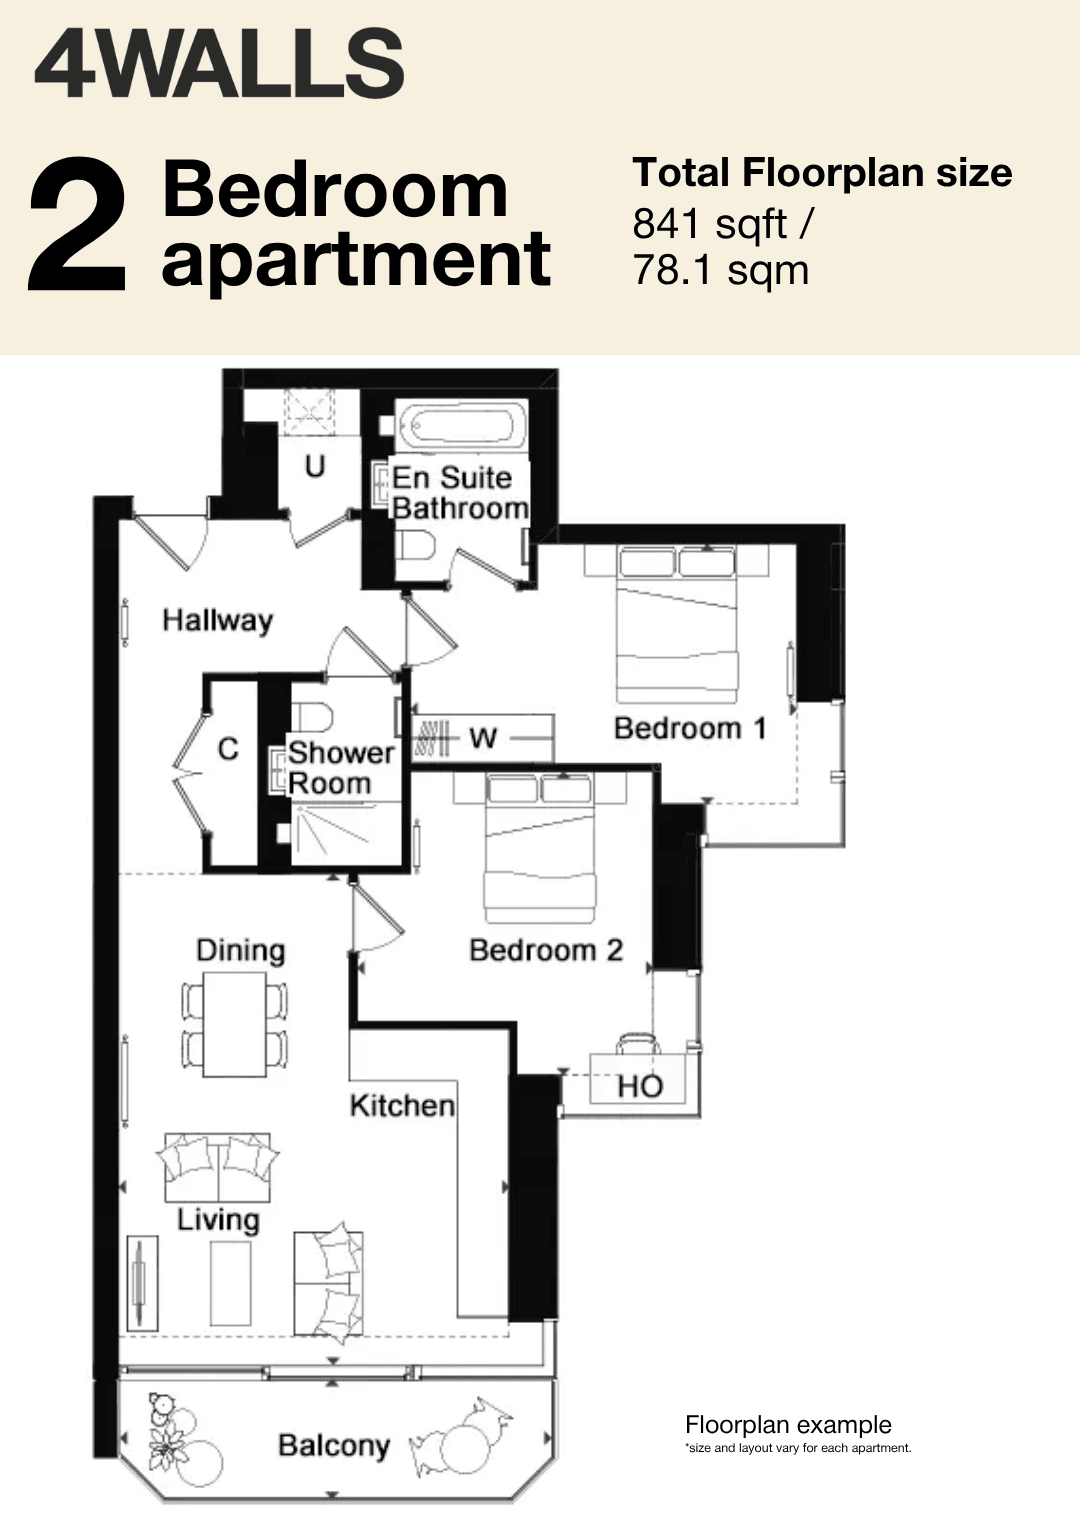
2 Baths
2 Beds
773 - 841 sqft
Royal Arsenal Riverside, Woolwich | SE18
- Elizabeth line station on site
- Canary Wharf in eight minutes
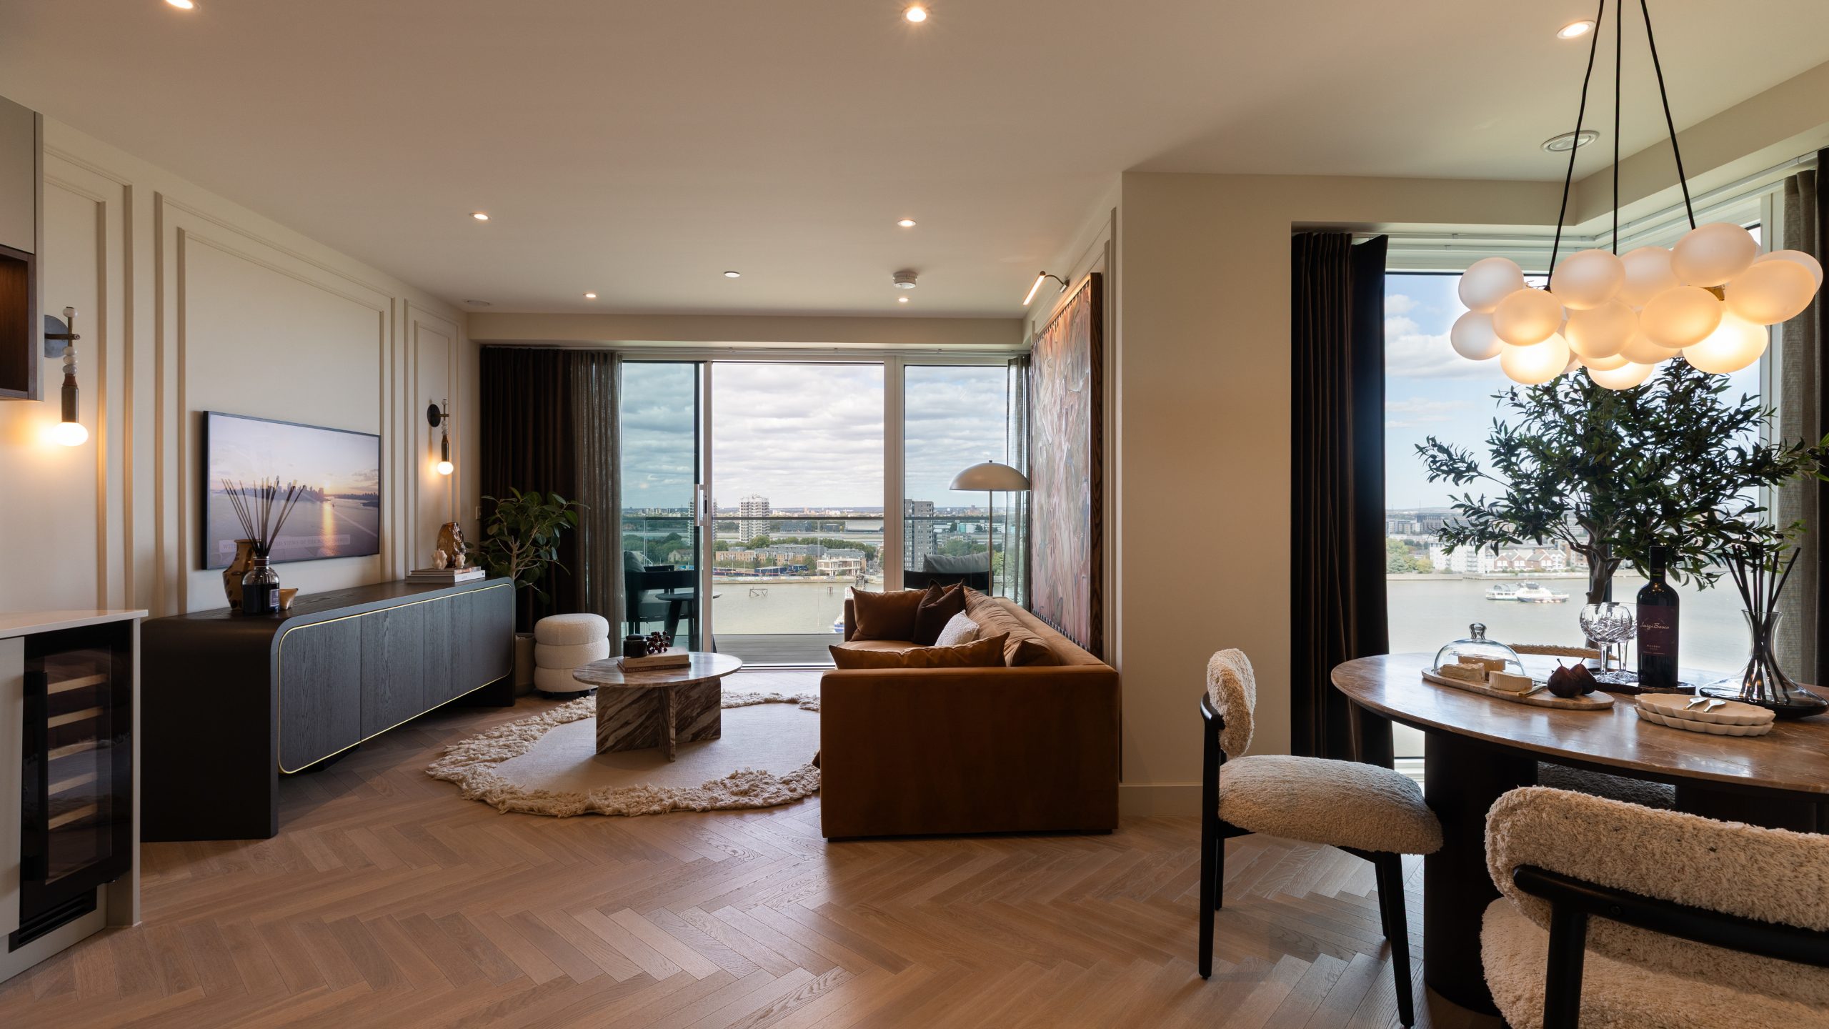
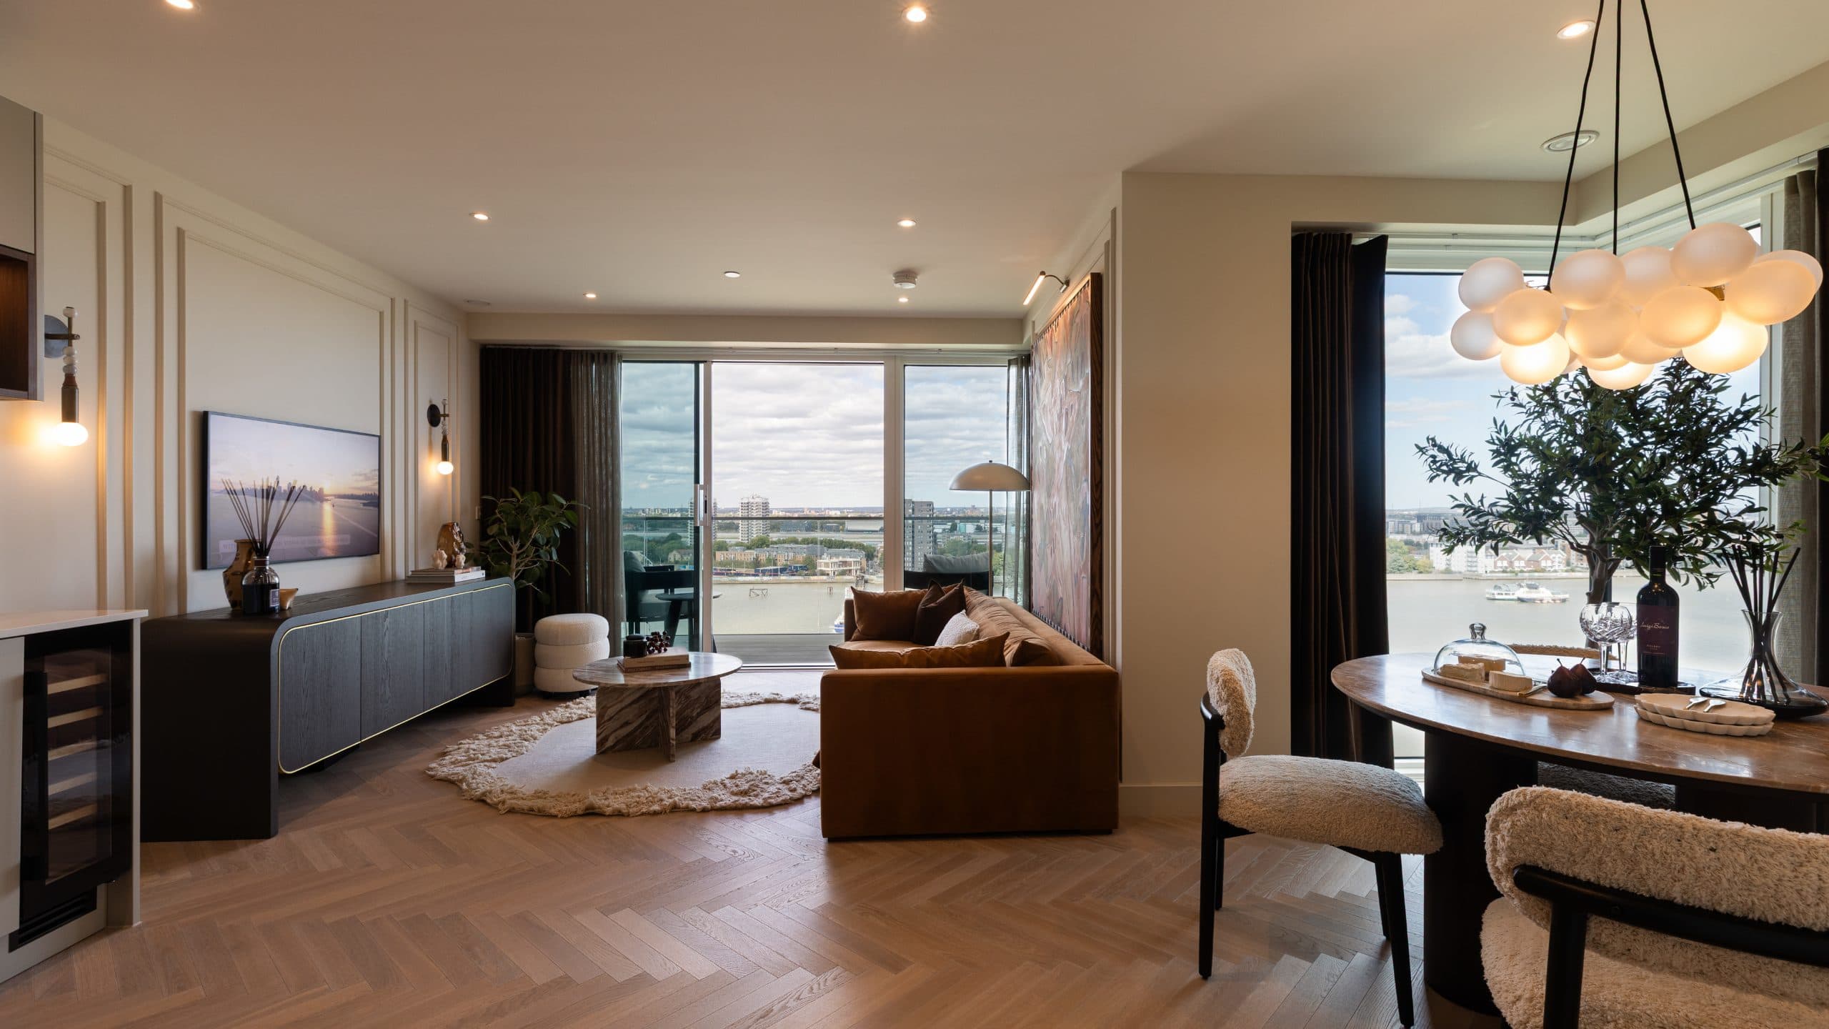
- Direct Thames frontage and balcony views
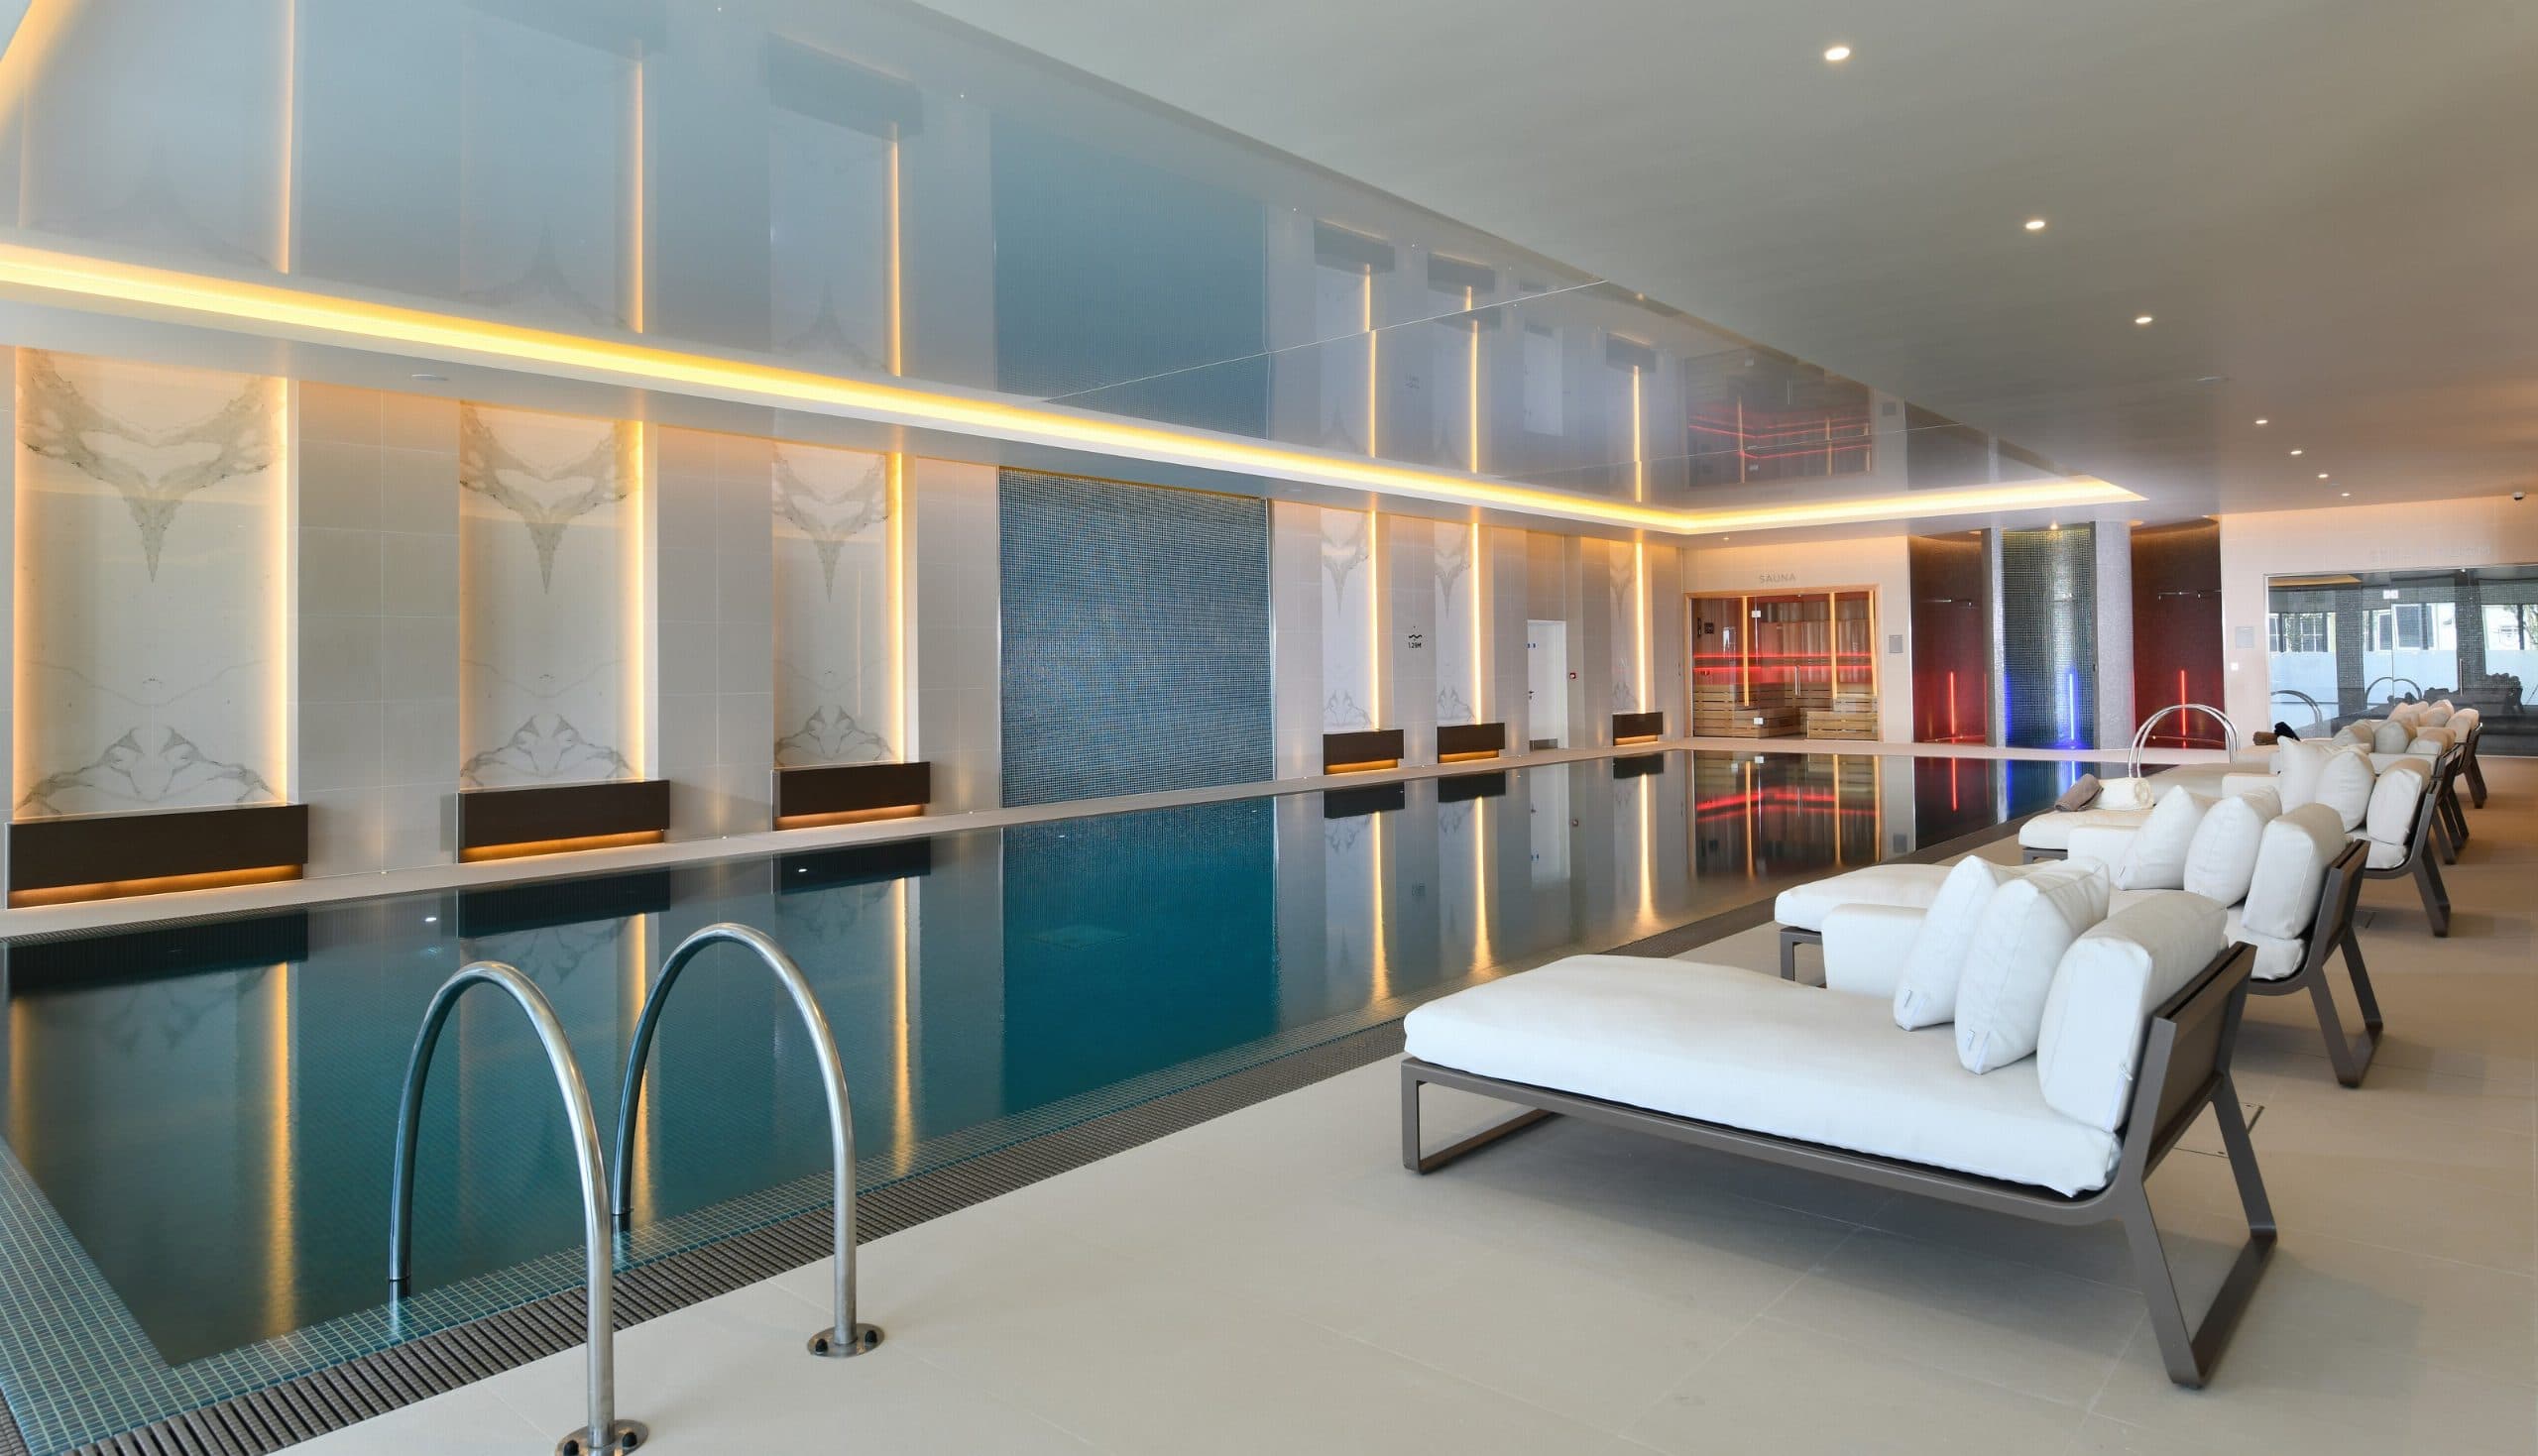
- 20m pool, spa and private cinema
- London City Airport in seven minutes
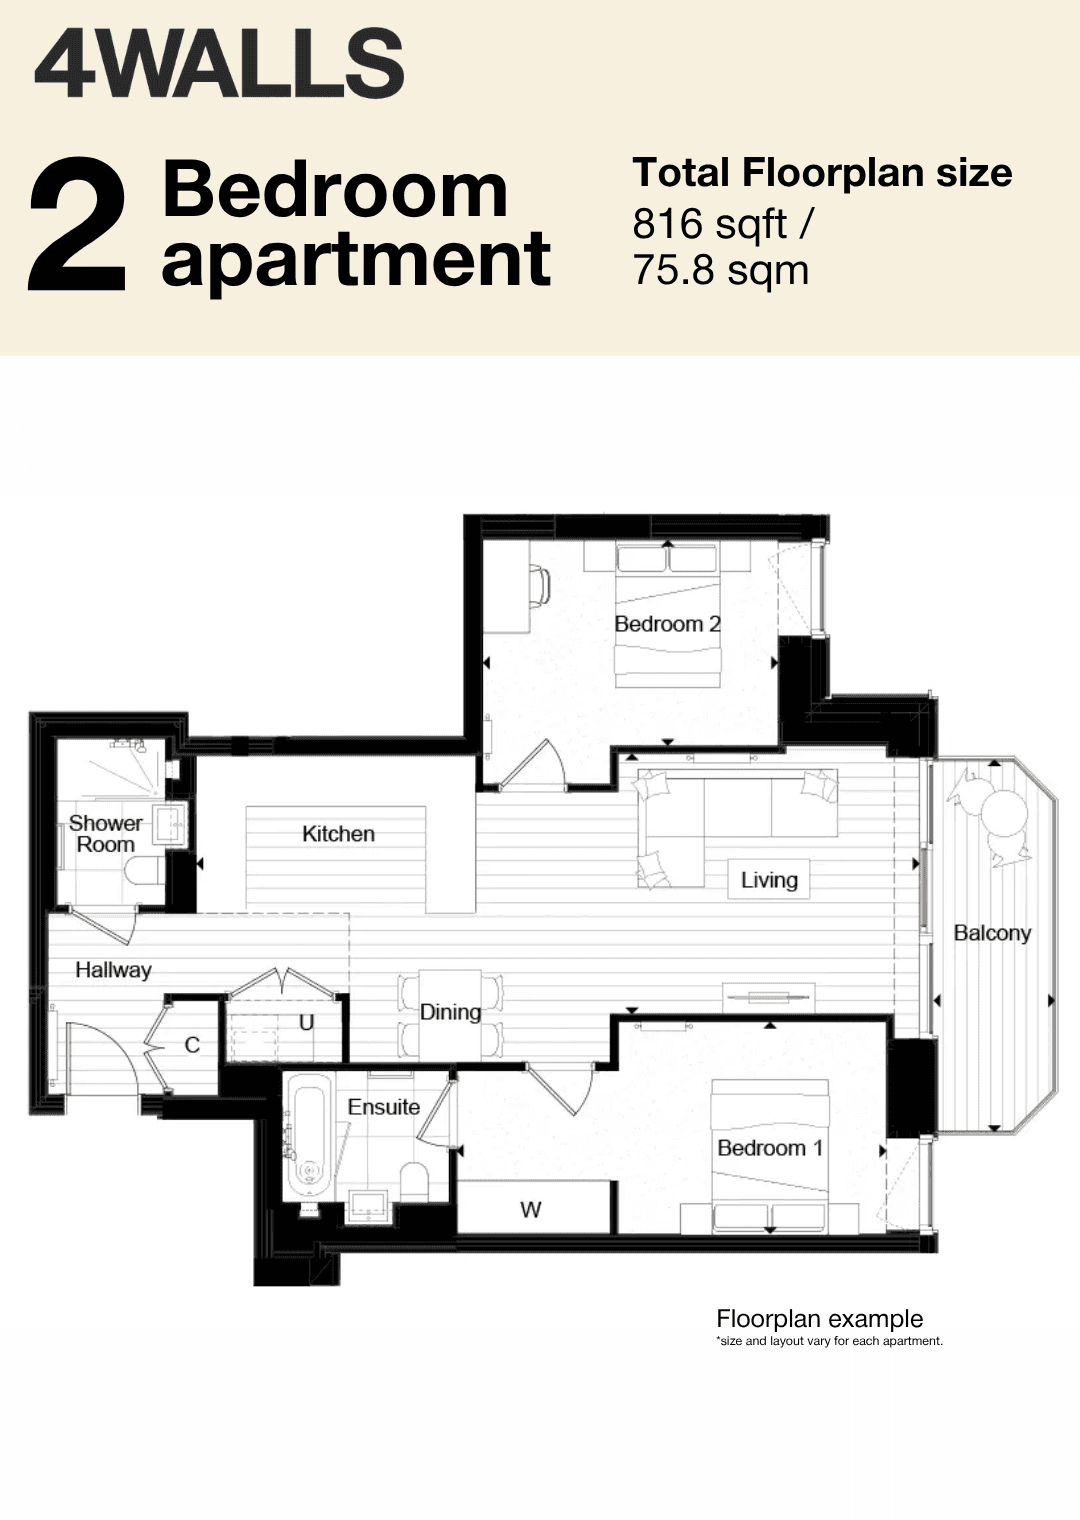
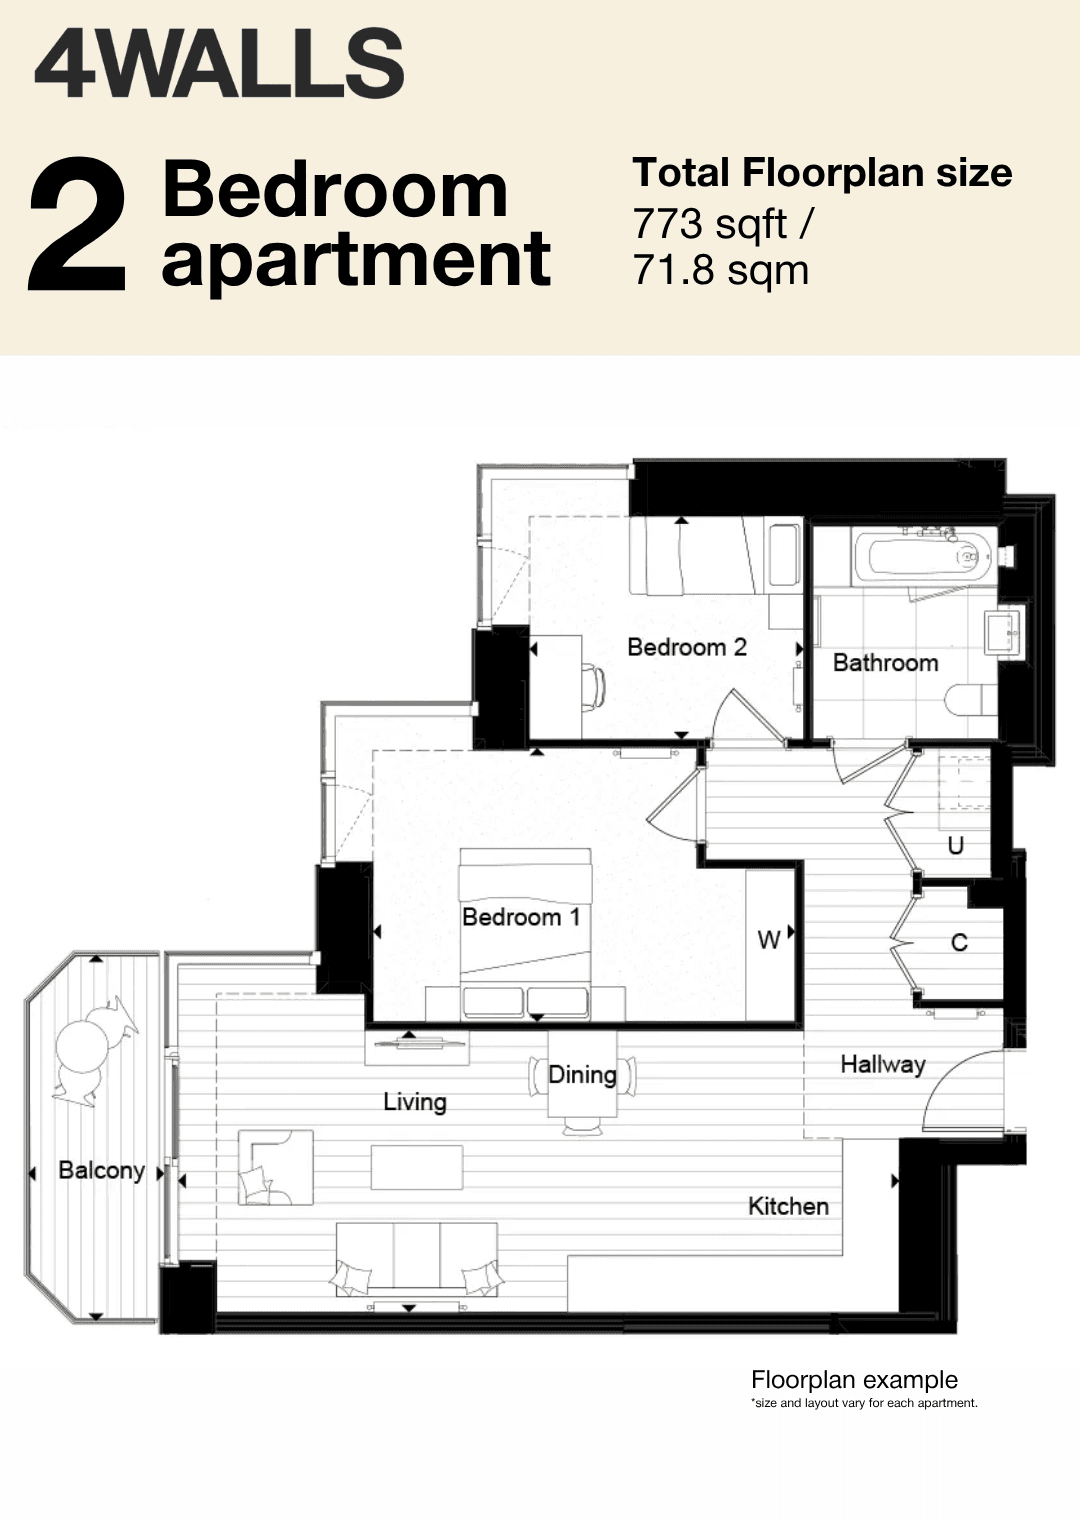
Description
1 beds from £470,000, 2 beds from £580,000, 3 beds from £785,000
In one line: 1, 2 and 3-bedroom apartments on 88 acres of Thames frontage in Woolwich, built around an Elizabeth line station that sits inside the development.
Picture this: You walk out for a flat white at The Visitors' Book Café or a croissant from Boulangerie Jade, then straight into the Elizabeth line station on site — Canary Wharf in 8 minutes, Liverpool Street in 14, Bond Street in 23. No bus, no interchange, no walk in the rain. Evenings are a pint in the courtyard at Dial Arch, momos at Kailash, or whatever's on at Woolwich Works in the old Royal Arsenal buildings. Saturday is a run along the kilometre of riverside path towards Canary Wharf, a swim in the 20m pool downstairs, then the Thames Clipper from the pier on site into town. If you're in Sailors Wharf you get the sunset — it's the westernmost building, so golden hour comes straight in through the windows.
The area: Royal Borough of Greenwich, SE18, Zone 3. The Royal Arsenal is a listed Georgian and Victorian military estate turned neighbourhood — cobbled squares, brick warehouses, and Woolwich Works, the arts venue in the old munitions buildings. The 4-acre Maribor Park sits inside the development, with the private West Quay residents' gardens and their mature trees alongside. General Gordon Square and Beresford Square market are a few minutes west, with Woolwich Public Market and the town centre high street beyond. Over a kilometre of Thames path runs along the front with views towards Canary Wharf, and the Thames Clipper pier is on site. Tesco Express, a pharmacy and a nursery are within the estate.
Private Residents' Amenities: The Waterside Club — 20m swimming pool, vitality pool, sauna, spa and treatment room, gym and private cinema room. The Apsley adds its own residents' gym, The Wellington Club. 24-hour concierge, the private West Quay gardens, secure cycle storage, and over a kilometre of riverside walkway. Secure parking is available.
Apartment Specification: Kitchens with composite quartz worktops and full-height splashback, stainless steel under-mounted sink, integrated Bosch appliances across the West Quay phases (ceramic hob, electric oven, microwave, fridge/freezer, dishwasher) and an integrated wine cooler as standard. Herringbone flooring to hallway, living room and kitchen at Sailors Wharf and Lantern Wharf; engineered timber at Seafarers Wharf; carpet to bedrooms throughout. Fitted wardrobe to the primary bedroom, painted internal doors with stainless steel handles. Bathrooms have a white single-ended bath with glazed screen, chrome thermostatic mixer with rain showerhead, semi-recessed basin, fitted vanity with plinth lighting and a feature niche with glass shelving. Low-energy LED downlights throughout, USB charging in the kitchen and primary bedroom, TV and telephone points to living areas and bedrooms. Heating and hot water come from a centralised district heating system with SSE as the fixed supplier (monthly standing charge).
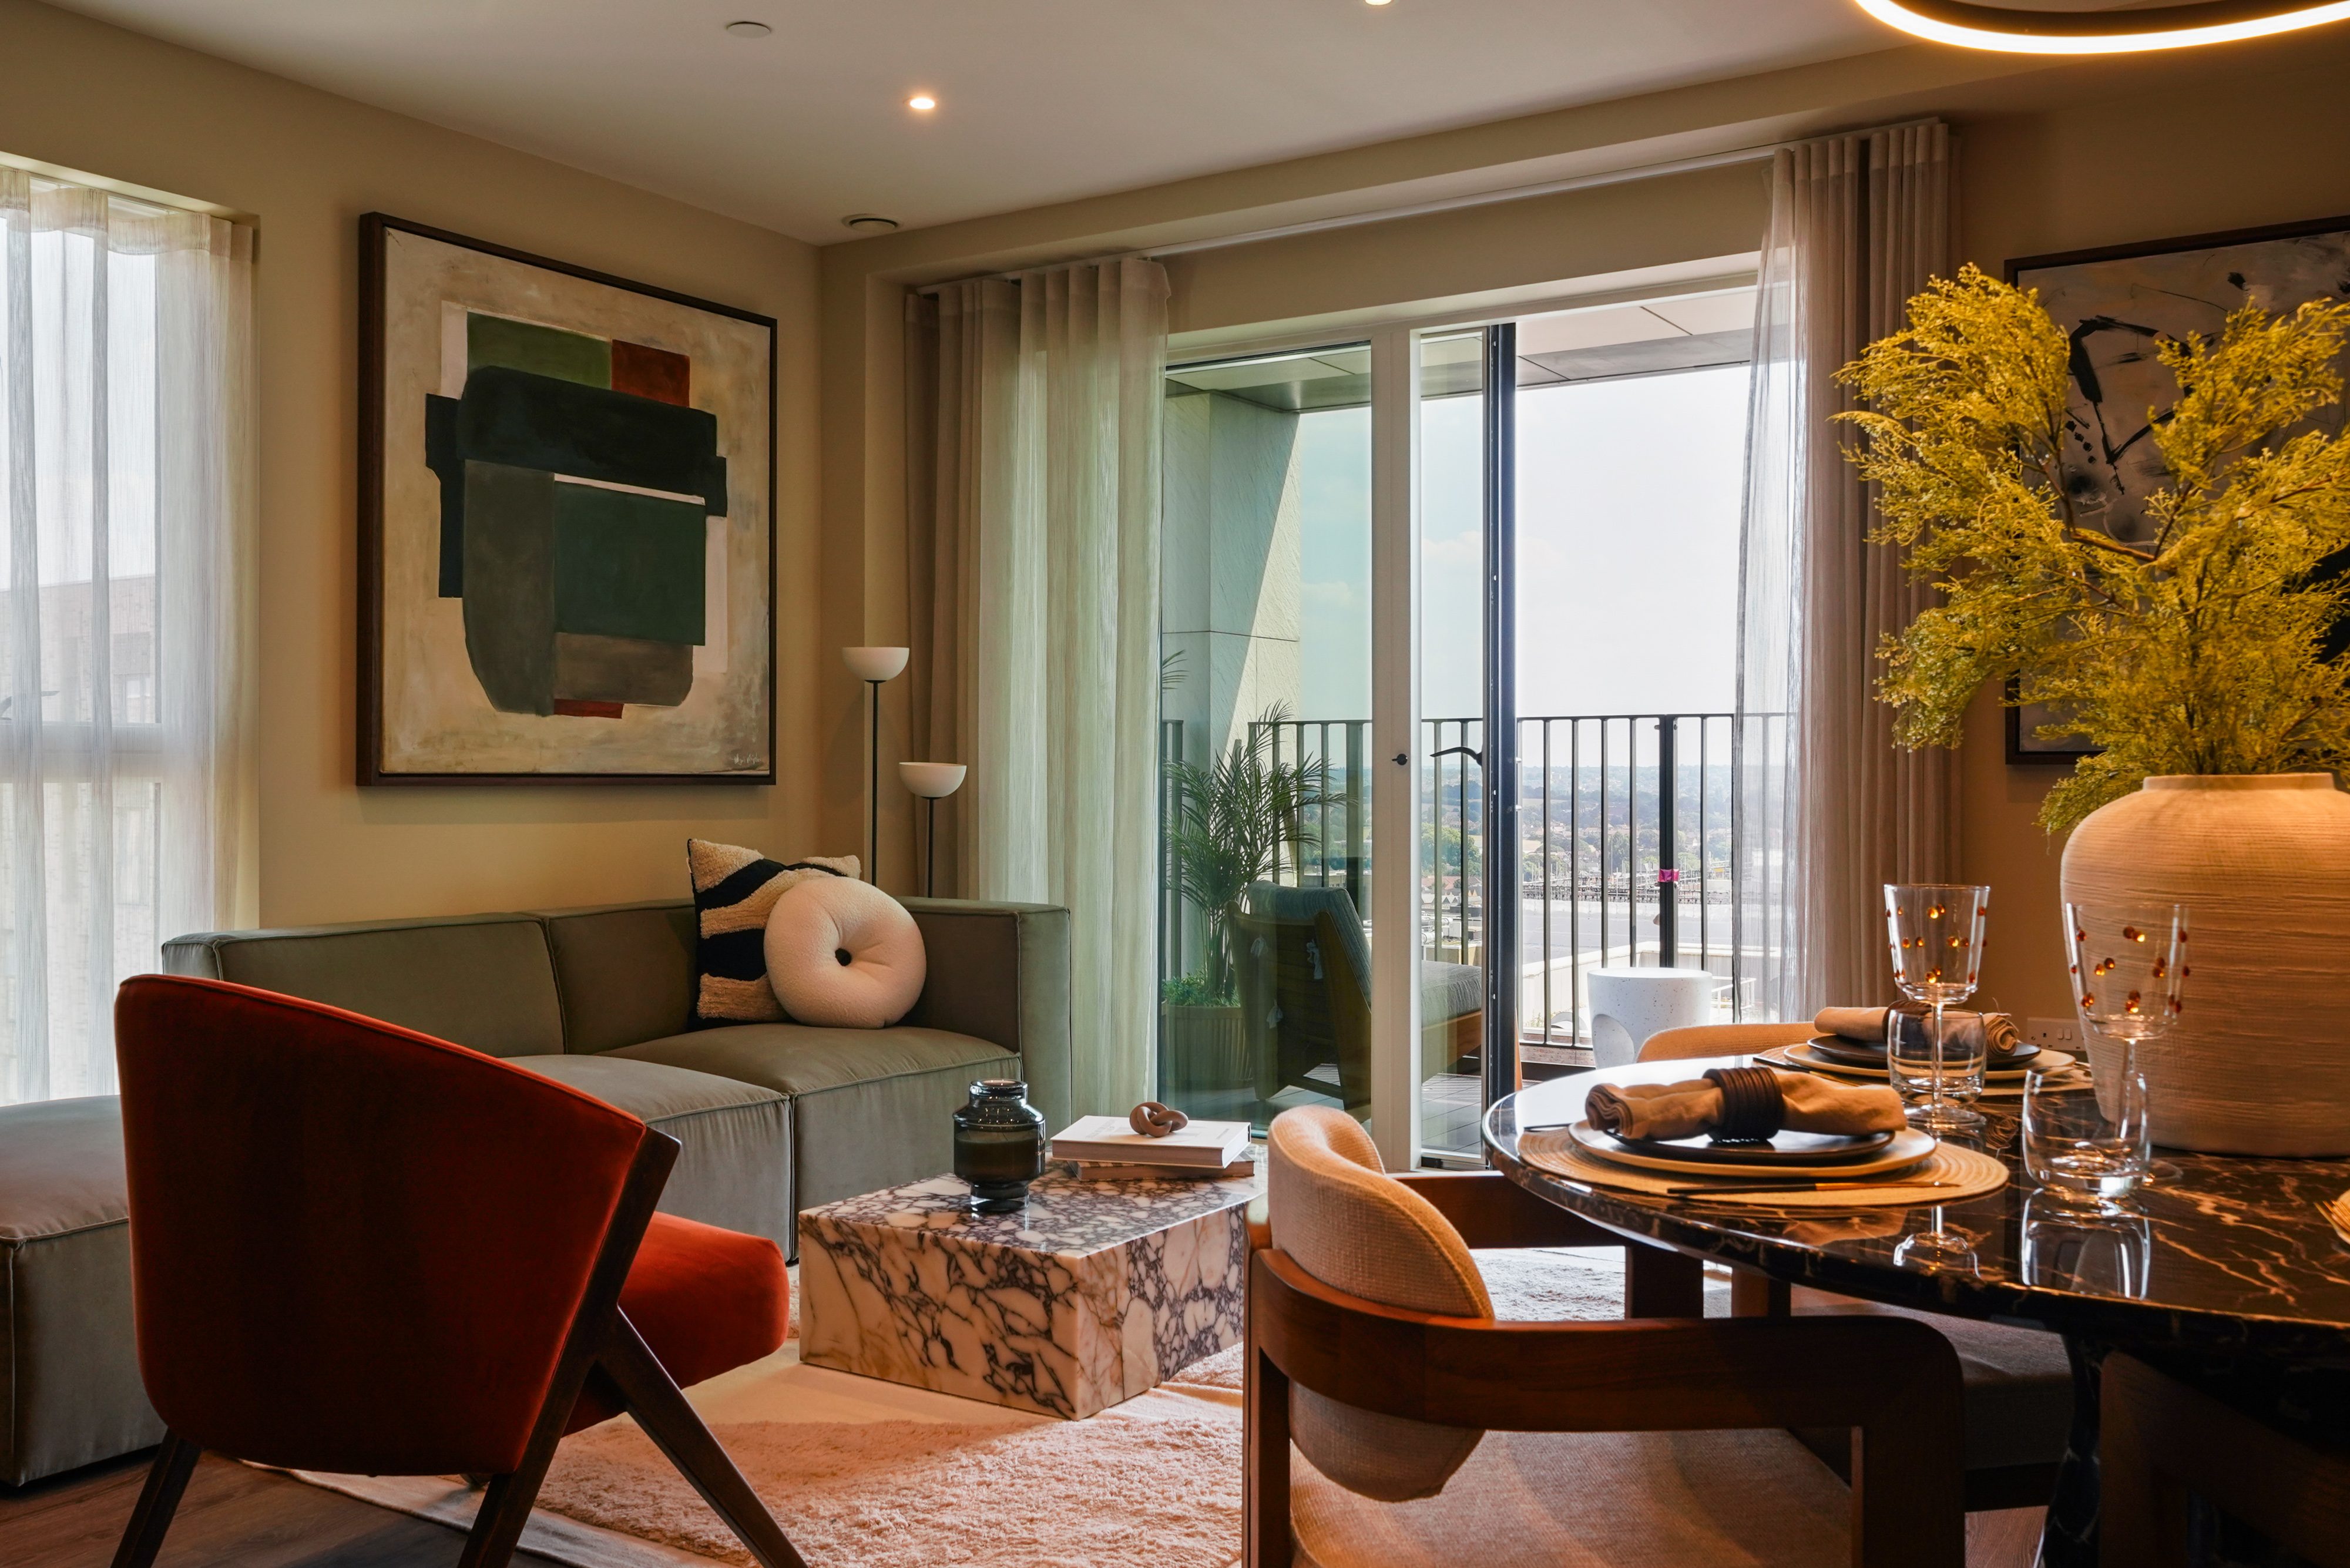
Top feature: uninterrupted River Thames views from a private balcony — Sailors Wharf faces west into the sunset.
Exceptional Transport Links: Woolwich (Elizabeth line) on site | Canary Wharf 8 min | Liverpool Street 14 min | Farringdon 17 min | Bond Street 23 min | Paddington 26 min | Woolwich Arsenal (DLR and Southeastern) within 300m, about 7 min walk | London City Airport 7 min by DLR | Thames Clipper pier on site for the river route into central London | Woolwich Ferry and the Silvertown and Blackwall tunnels for the north side.
999-year lease, 2 beds ready to move in
MORE LISTINGS


Take a look at all our Listings
View all listings





© 2026 4WALLS AGENTS LTD. All rights reserved.