Royal Arsenal Riverside
Woolwich | SE18
Well connected riverside property with spa, gym and swimming facilities
Photos
You're one step away.
You've seen the space, the floorplans, the numbers. The only thing left is to walk through the door. Viewings are allocated on a first-come, first-served basis and this development is moving quickly — book yours before someone else does.
Free, no obligation · Evenings & weekends available
Floor plan & description
About Royal Arsenal Riverside
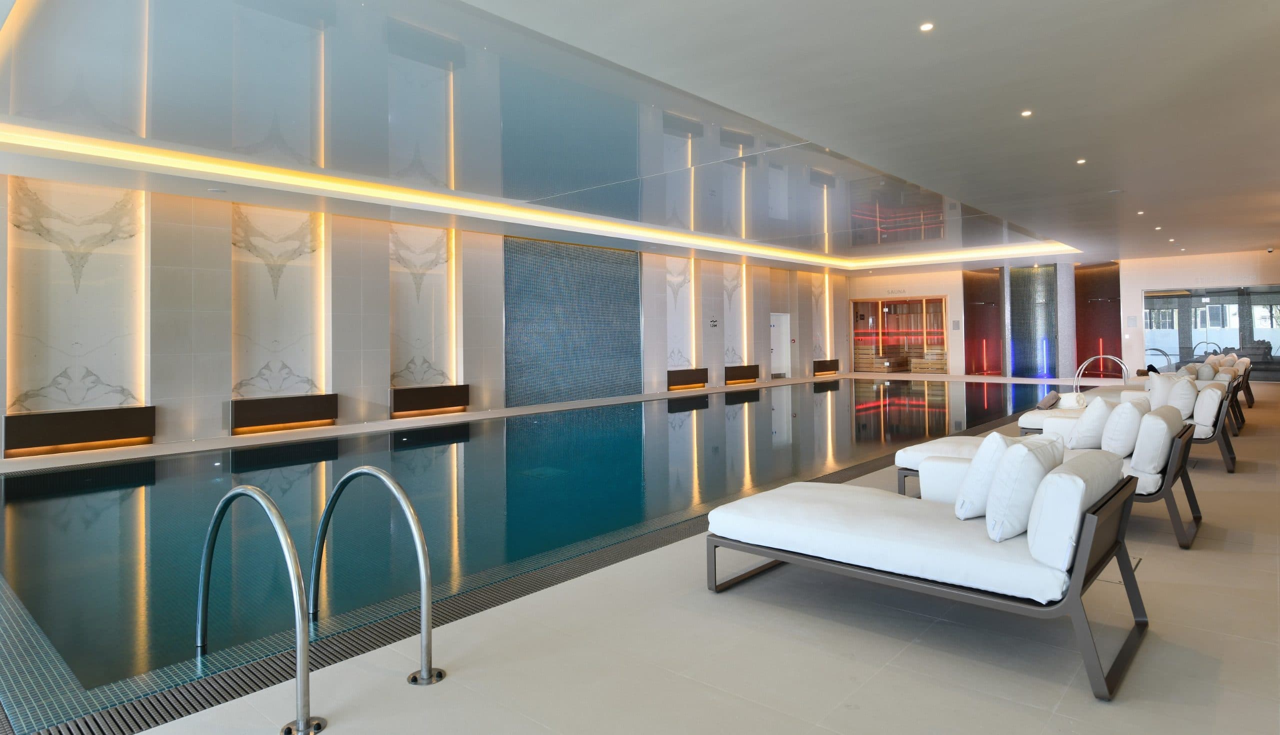
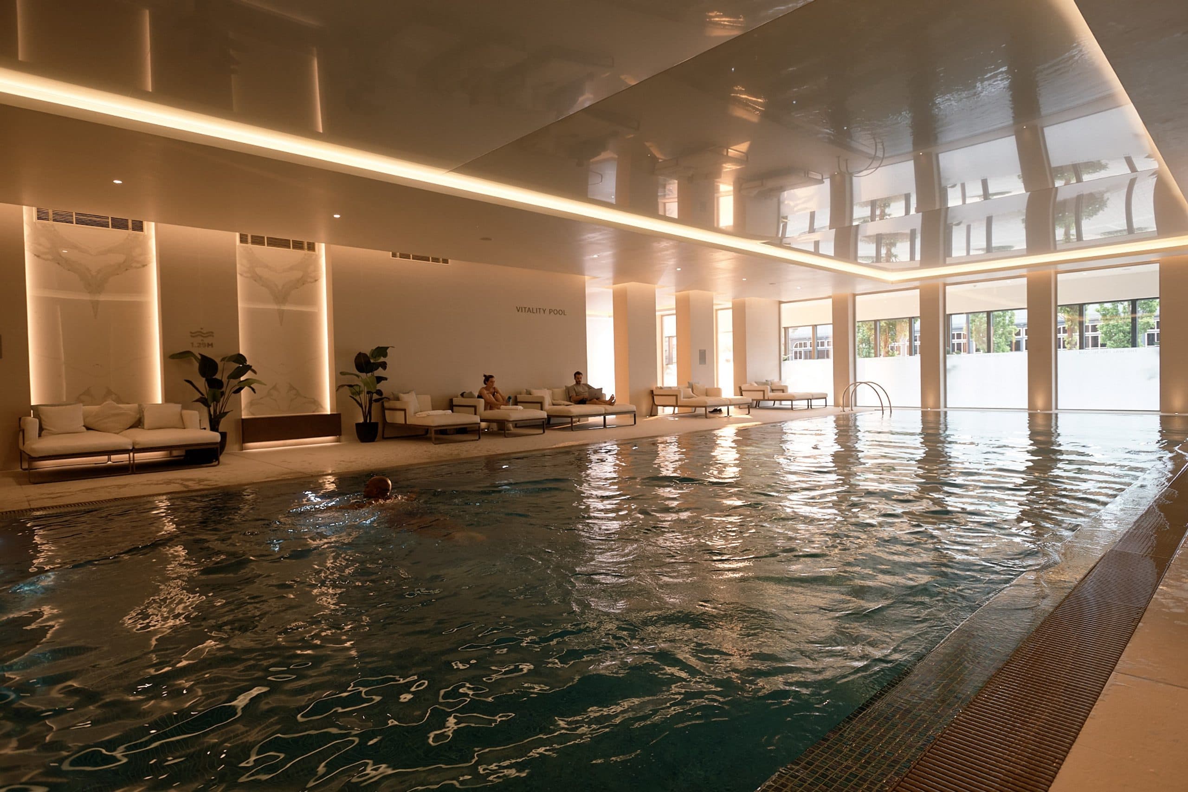
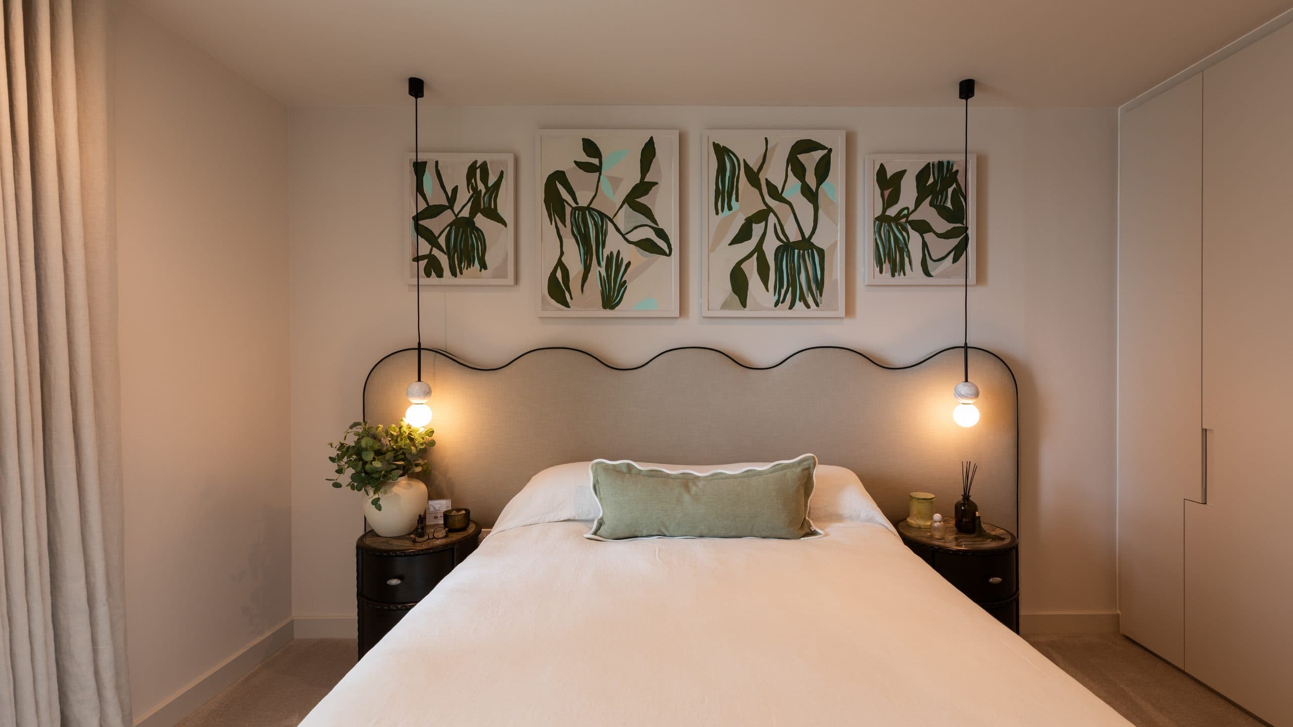
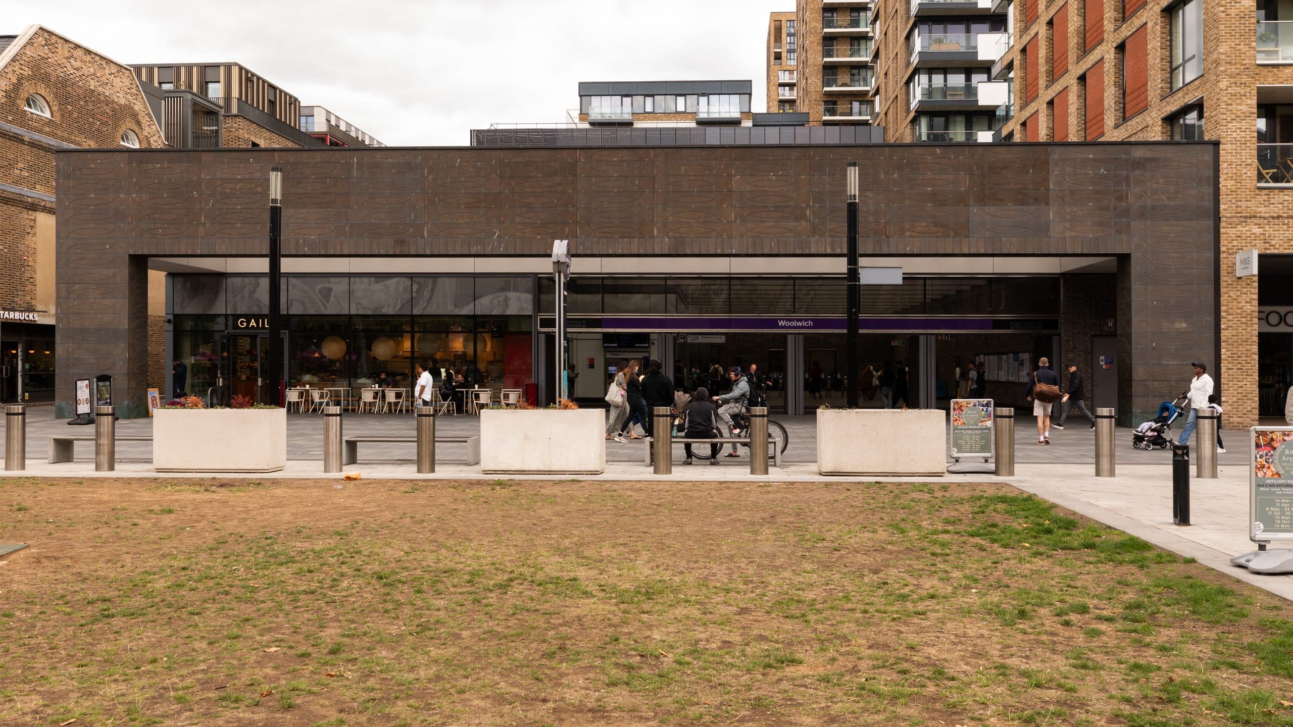
1 beds from £470,000, 2 beds from £580,000, 3 beds from £785,000 In one line: 1, 2 and 3-bedroom apartments on 88 acres of Thames frontage in Woolwich, built around an Elizabeth line station that sits inside the development. Picture this: You walk out for a flat white at The Visitors' Book Café or a croissant from Boulangerie Jade, then straight into the Elizabeth line station on site — Canary Wharf in 8 minutes, Liverpool Street in 14, Bond Street in 23. No bus, no interchange, no walk in the rain. Evenings are a pint in the courtyard at Dial Arch, momos at Kailash, or whatever's on at Woolwich Works in the old Royal Arsenal buildings. Saturday is a run along the kilometre of riverside path towards Canary Wharf, a swim in the 20m pool downstairs, then the Thames Clipper from the pier on site into town. If you're in Sailors Wharf you get the sunset — it's the westernmost building, so golden hour comes straight in through the windows. The area: Royal Borough of Greenwich, SE18, Zone 3. The Royal Arsenal is a listed Georgian and Victorian military estate turned neighbourhood — cobbled squares, brick warehouses, and Woolwich Works, the arts venue in the old munitions buildings. The 4-acre Maribor Park sits inside the development, with the private West Quay residents' gardens and their mature trees alongside. General Gordon Square and Beresford Square market are a few minutes west, with Woolwich Public Market and the town centre high street beyond. Over a kilometre of Thames path runs along the front with views towards Canary Wharf, and the Thames Clipper pier is on site. Tesco Express, a pharmacy and a nursery are within the estate. Private Residents' Amenities: The Waterside Club — 20m swimming pool, vitality pool, sauna, spa and treatment room, gym and private cinema room. The Apsley adds its own residents' gym, The Wellington Club. 24-hour concierge, the private West Quay gardens, secure cycle storage, and over a kilometre of riverside walkway. Secure parking is available as a General Right to Park at £35,000, with a £333.36 annual service charge and peppercorn ground rent. Apartment Specification: Kitchens with composite quartz worktops and full-height splashback, stainless steel under-mounted sink, integrated Bosch appliances across the West Quay phases (ceramic hob, electric oven, microwave, fridge/freezer, dishwasher) and an integrated wine cooler as standard. Herringbone flooring to hallway, living room and kitchen at Sailors Wharf and Lantern Wharf; engineered timber at Seafarers Wharf; carpet to bedrooms throughout. Fitted wardrobe to the primary bedroom, painted internal doors with stainless steel handles. Bathrooms have a white single-ended bath with glazed screen, chrome thermostatic mixer with rain showerhead, semi-recessed basin, fitted vanity with plinth lighting and a feature niche with glass shelving. Low-energy LED downlights throughout, USB charging in the kitchen and primary bedroom, TV and telephone points to living areas and bedrooms. Heating and hot water come from a centralised district heating system with SSE as the fixed supplier (monthly standing charge). Top feature: uninterrupted River Thames views from a private balcony — Sailors Wharf faces west into the sunset. Exceptional Transport Links: Woolwich (Elizabeth line) on site | Canary Wharf 8 min | Liverpool Street 14 min | Farringdon 17 min | Bond Street 23 min | Paddington 26 min | Woolwich Arsenal (DLR and Southeastern) within 300m, about 7 min walk | London City Airport 7 min by DLR | Thames Clipper pier on site for the river route into central London | Woolwich Ferry and the Silvertown and Blackwall tunnels for the north side. 999-year lease with peppercorn ground rent
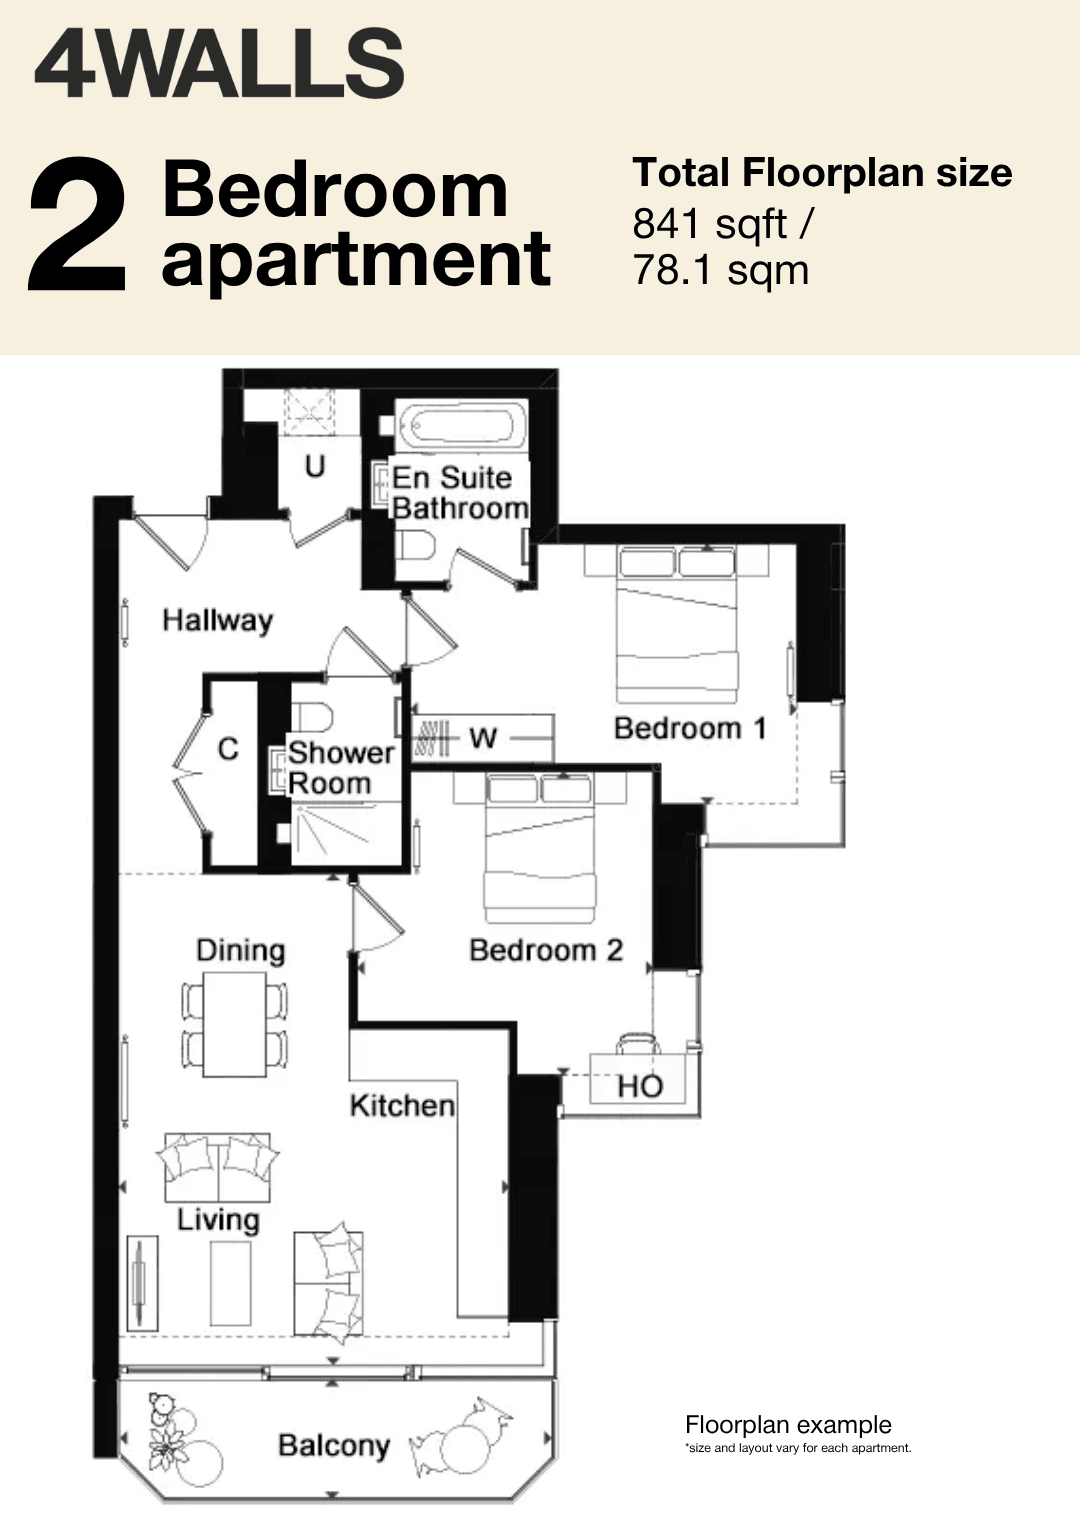
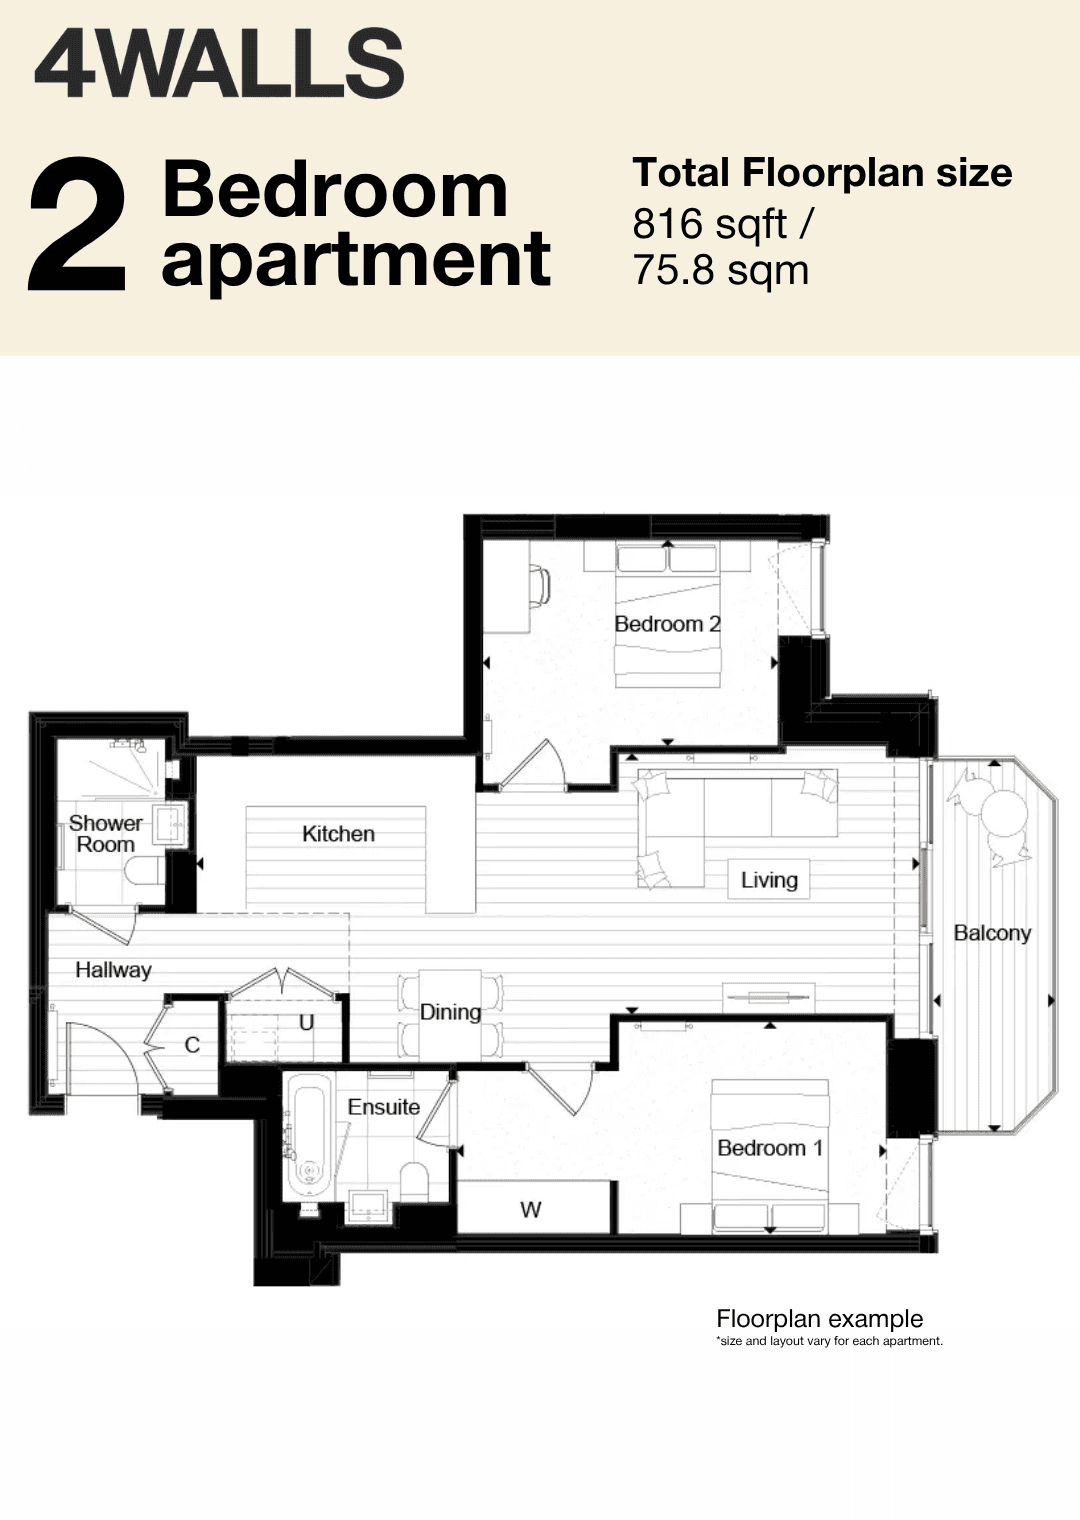
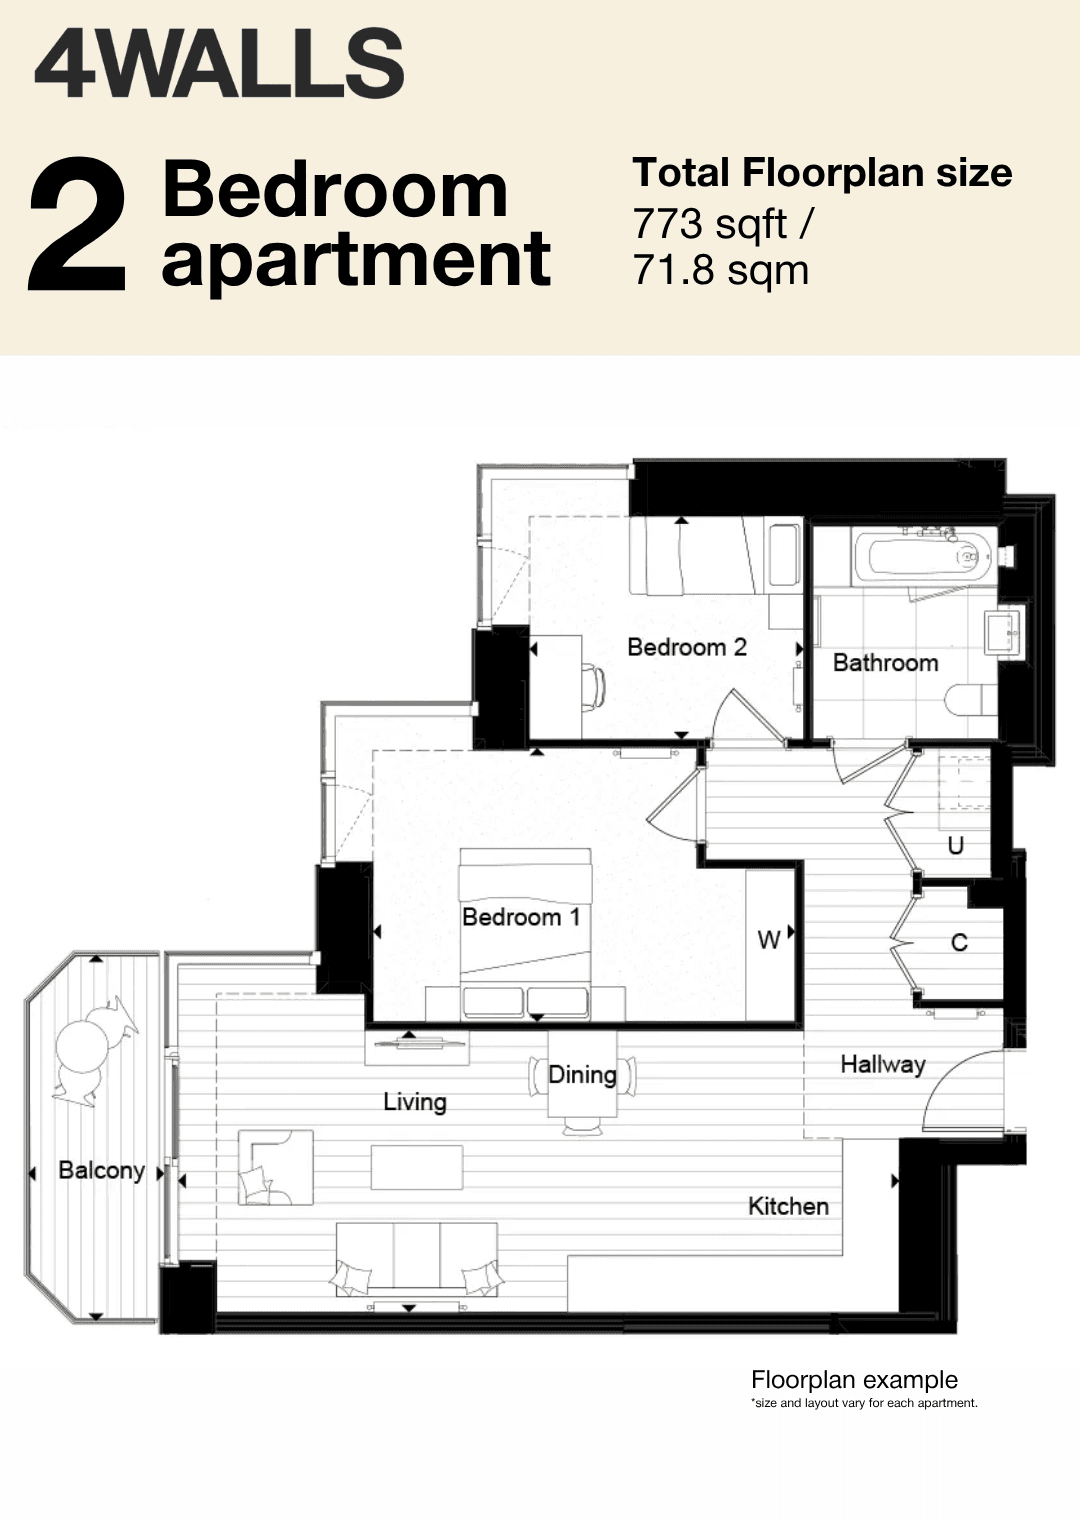
Specification, price & parkingAvailable homes & pricing
| Type | Size | Price |
|---|---|---|
| 2 Bedroom Flat | 773 - 841 | £625,000 – 700,000 |
Features
Features
- Elizabeth line station on site
- Canary Wharf in eight minutes
- Uninterrupted Thames views from your balcony
- 20m pool, spa and private cinema
- Cafes, Restaurants on doorstep
- 4-acre Maribor Park
- 1km of riverside walkwayh
Amenities
Amenities
- 20m swimming pool
- vitality pool
- sauna
- spa and treatment room
- residents' gym
- private cinema room
- 24-hour concierge
- West Quay gardens
- secure parking
- secure cycle storage
Service charge & map
Service charge
£4.75 - 5.06
per sq ft / year
No. of floors
16
varies by block