


Riverscape
Riverscape
1 Baths
1 Beds
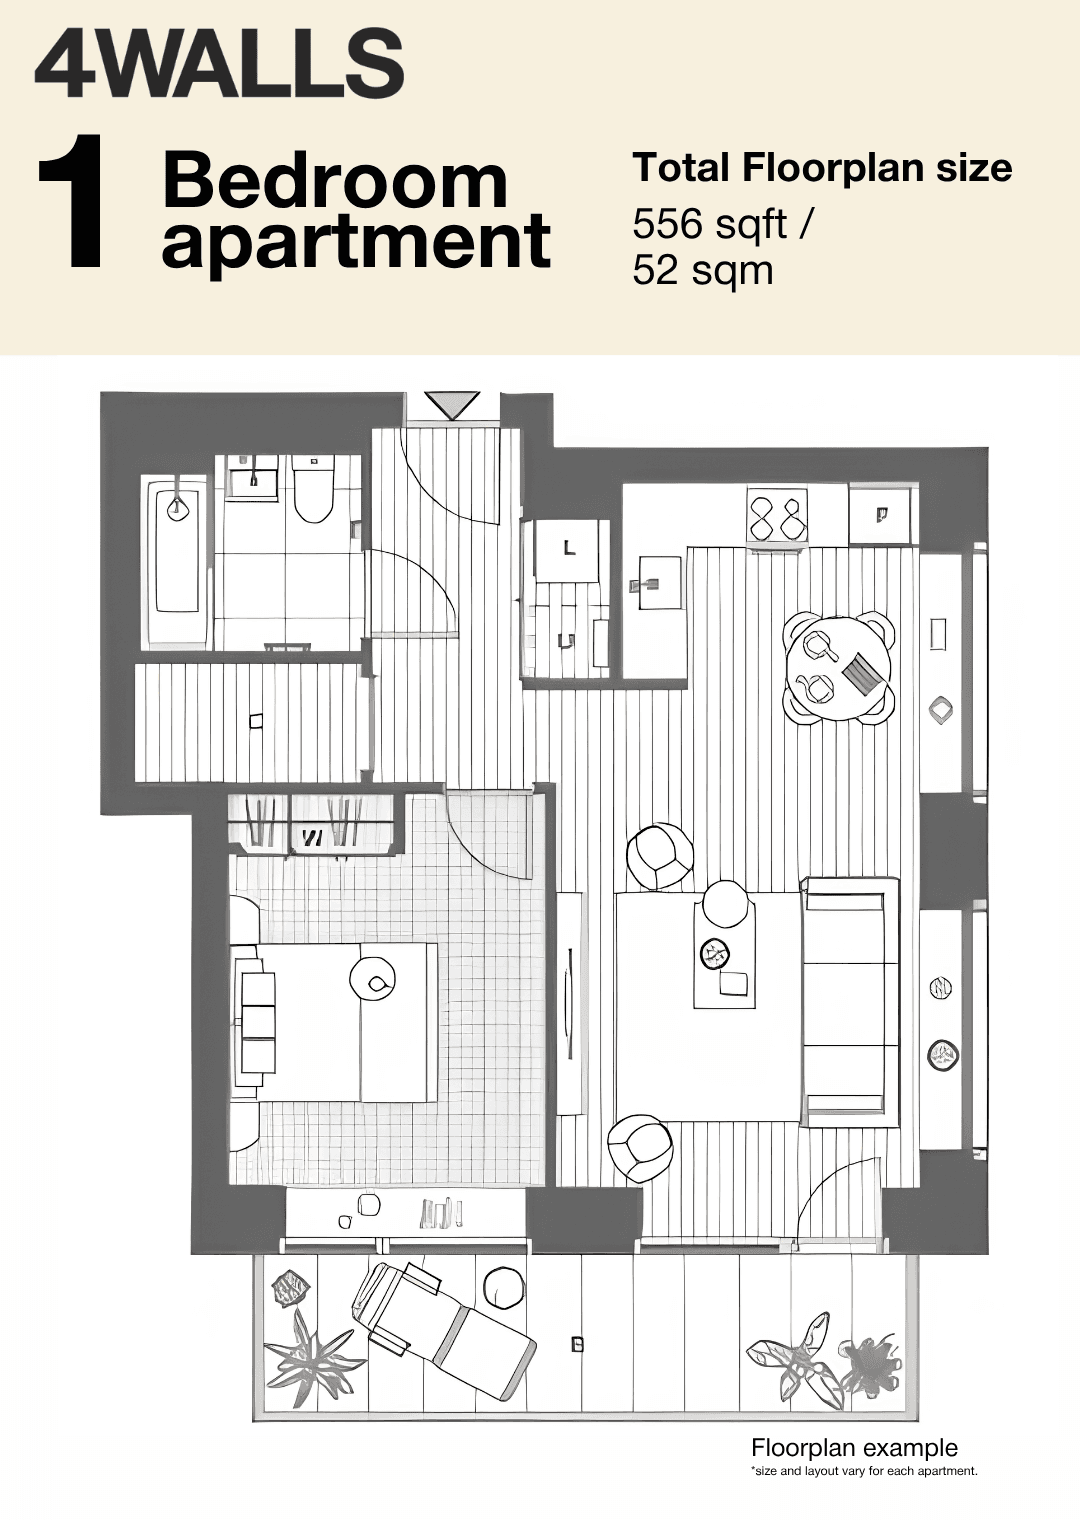
556 sqft
Riverscape, Silvertown, E16
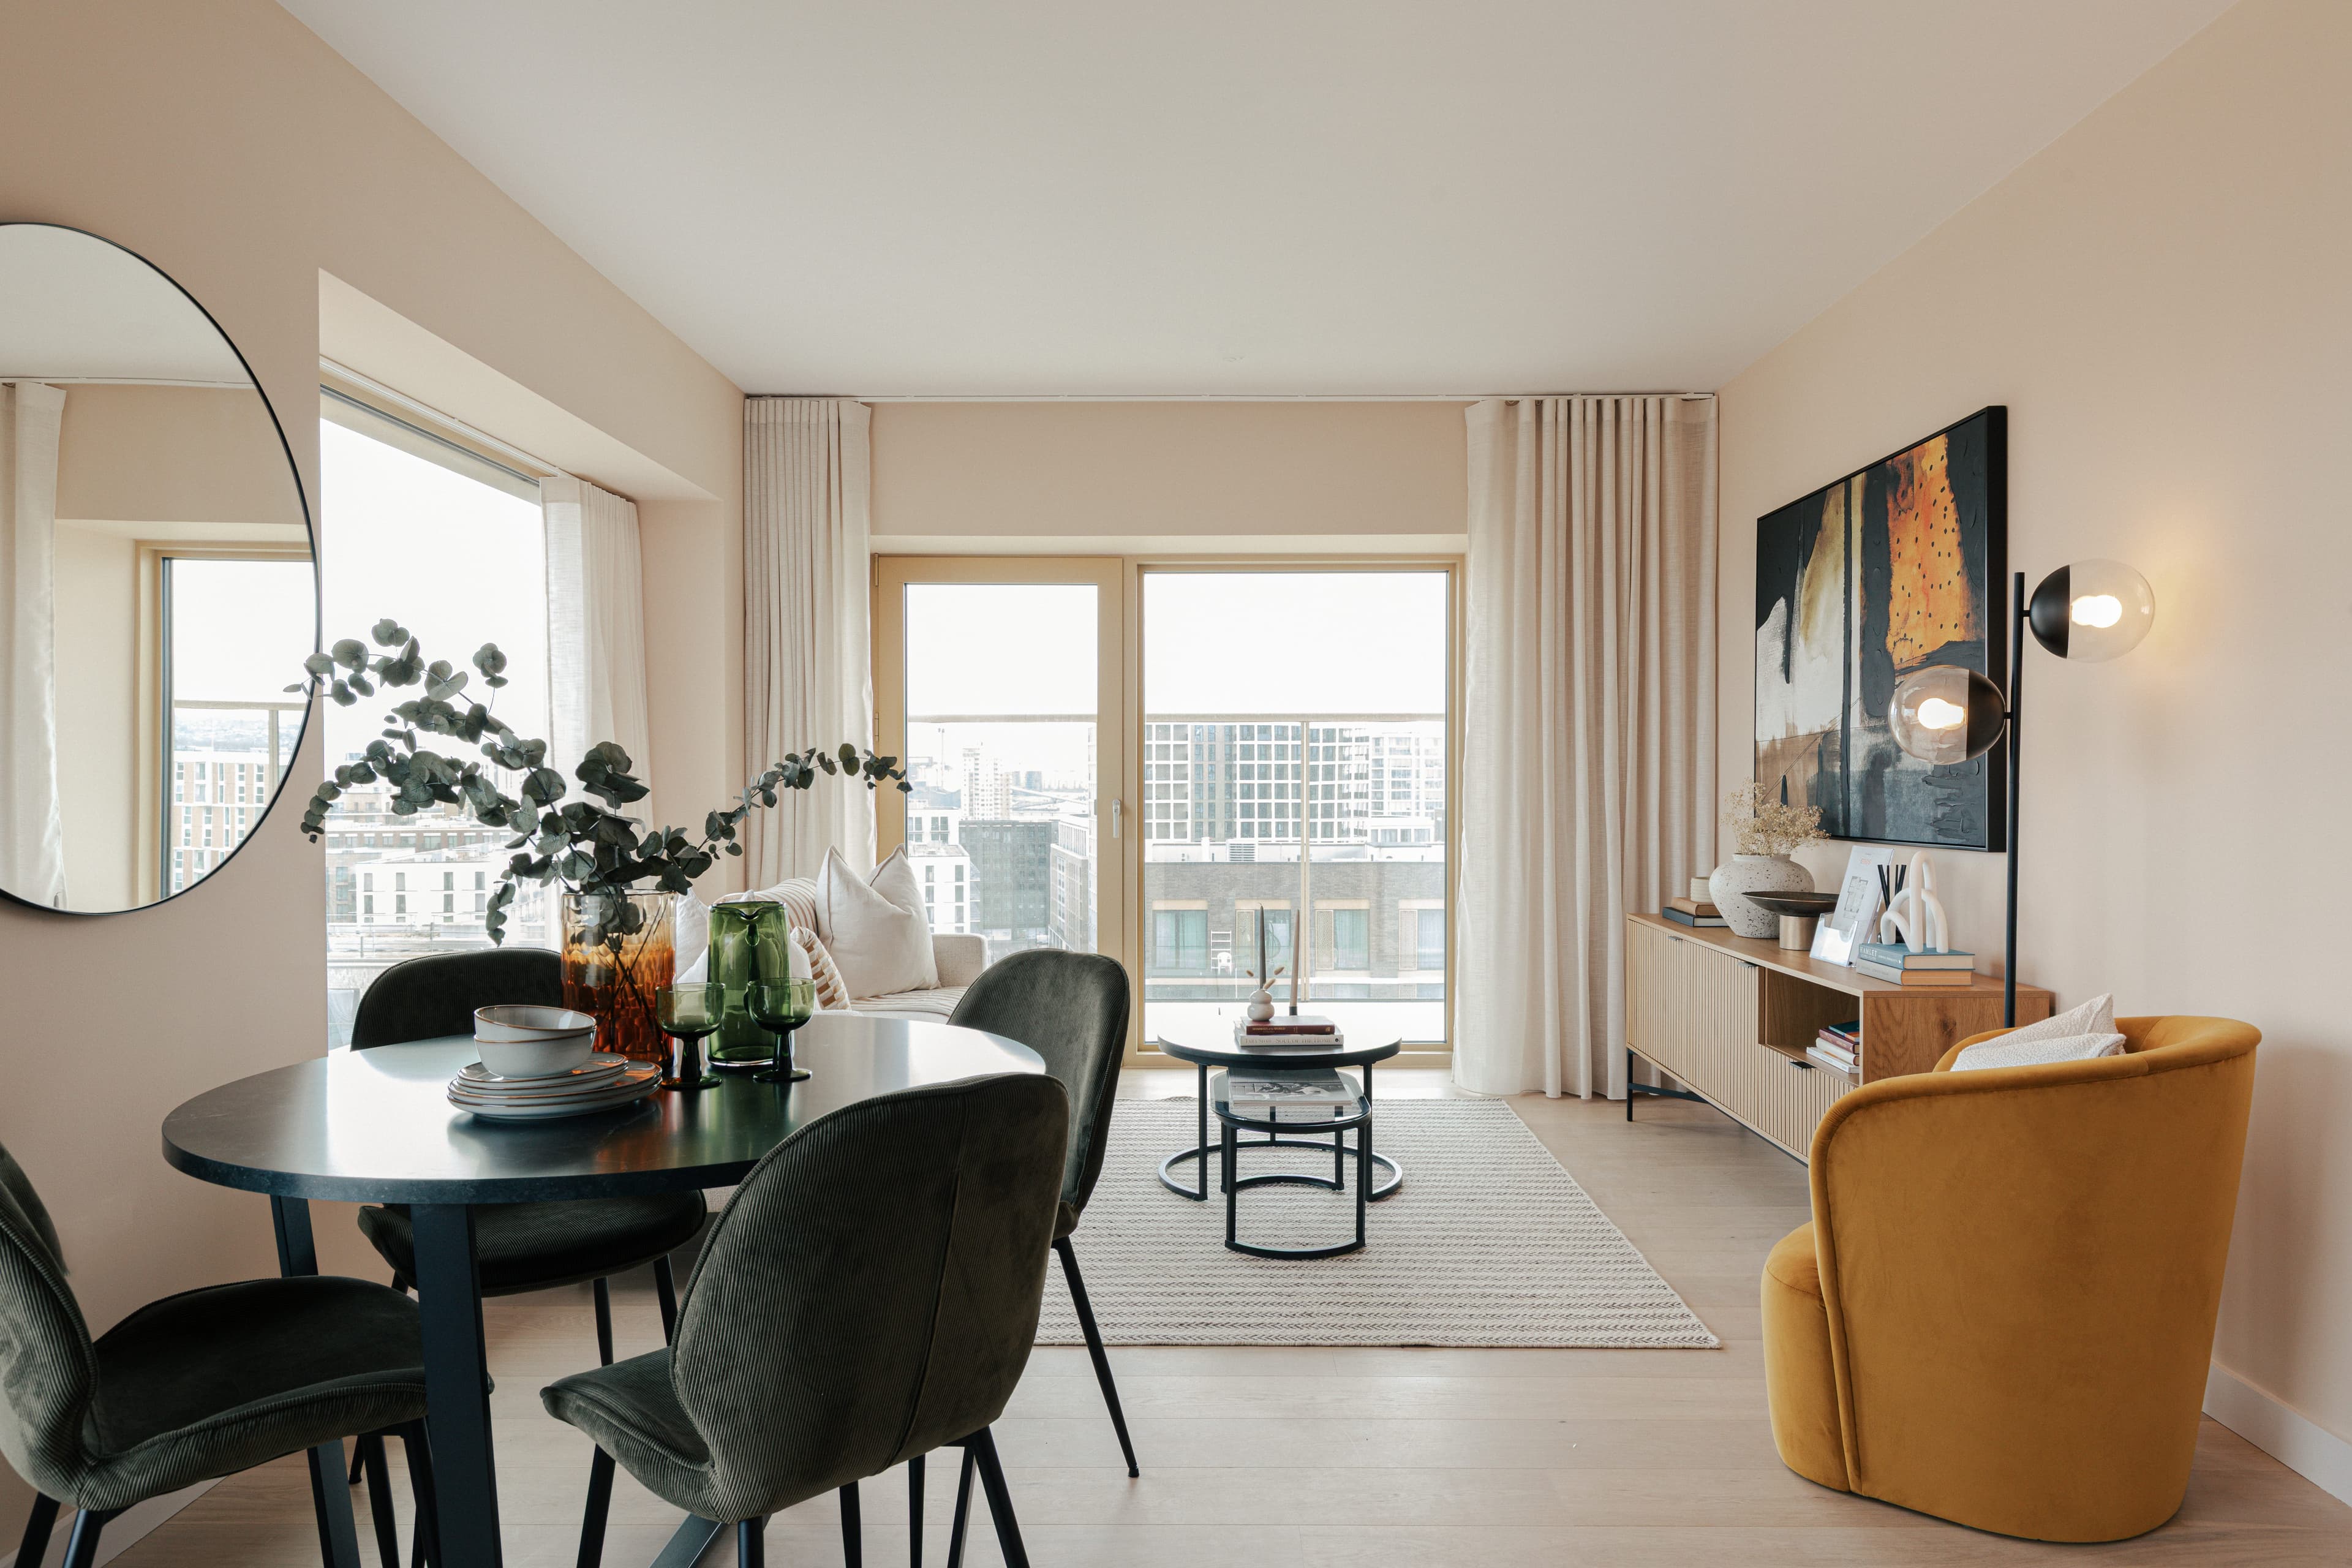
- Beautiful, light-filled apartments
- 24 hr concierge and security
- Canary Wharf in 12 minutes
- Sky lounge
- State of the art gym
- Swimming pool, sauna and steam room
Description
In one line: Completed parkside apartments on a south-facing bend of the Thames at Royal Wharf, with picture-window views to Canary Wharf and the DLR two minutes from your door.
Picture this: Morning lengths in the 25m pool at The Clubhouse, then a flat white from Little Hudson Café or Triple Two Coffee on the way to West Silvertown DLR — two minutes' walk, Canary Wharf in 12. On slower days, take the Uber Boat from Royal Wharf Pier instead and watch the O2 slide past. Saturdays are the Royal Wharf farmers market, a stroll through Lyle Park along the Woodland Walk, and dinner or a riverside pint at The Windjammer — all without leaving the neighbourhood.
The area: Royal Wharf is an established riverside neighbourhood in Silvertown, E16 (London Borough of Newham), with its own high street around Corinthian Square — Sainsbury's Local, Starbucks, Chic Gourmet, Creams, a pharmacy, hair and nail salons — plus Royal Wharf Primary School, The Nest nursery, tennis courts and a playground. Riverscape sits at its quietest corner, wrapped by Lyle Park on one side and the Thames on the other, with Thames Barrier Park a short walk east and ExCeL ten minutes on foot across the footbridge. The river's curve here gives uninterrupted, south-facing water views — the developer calls the living experience "almost coastal", and for once that's fair.
Private Residents' Amenities: The Clubhouse — a residents-only leisure suite with 25m swimming pool, jacuzzi, sauna, steam room, studio spaces and one of London's largest private residential gyms — plus a Sky Lounge exclusive to Riverscape residents, co-working space, a bookable chef's kitchen for events, community centre, street gym, riverside walkway and Royal Wharf Gardens. Services include 24-hour concierge and security, the b.life virtual concierge app, post and parcel management, an on-site estate management team, a fitness team, and residents' cycle stores.
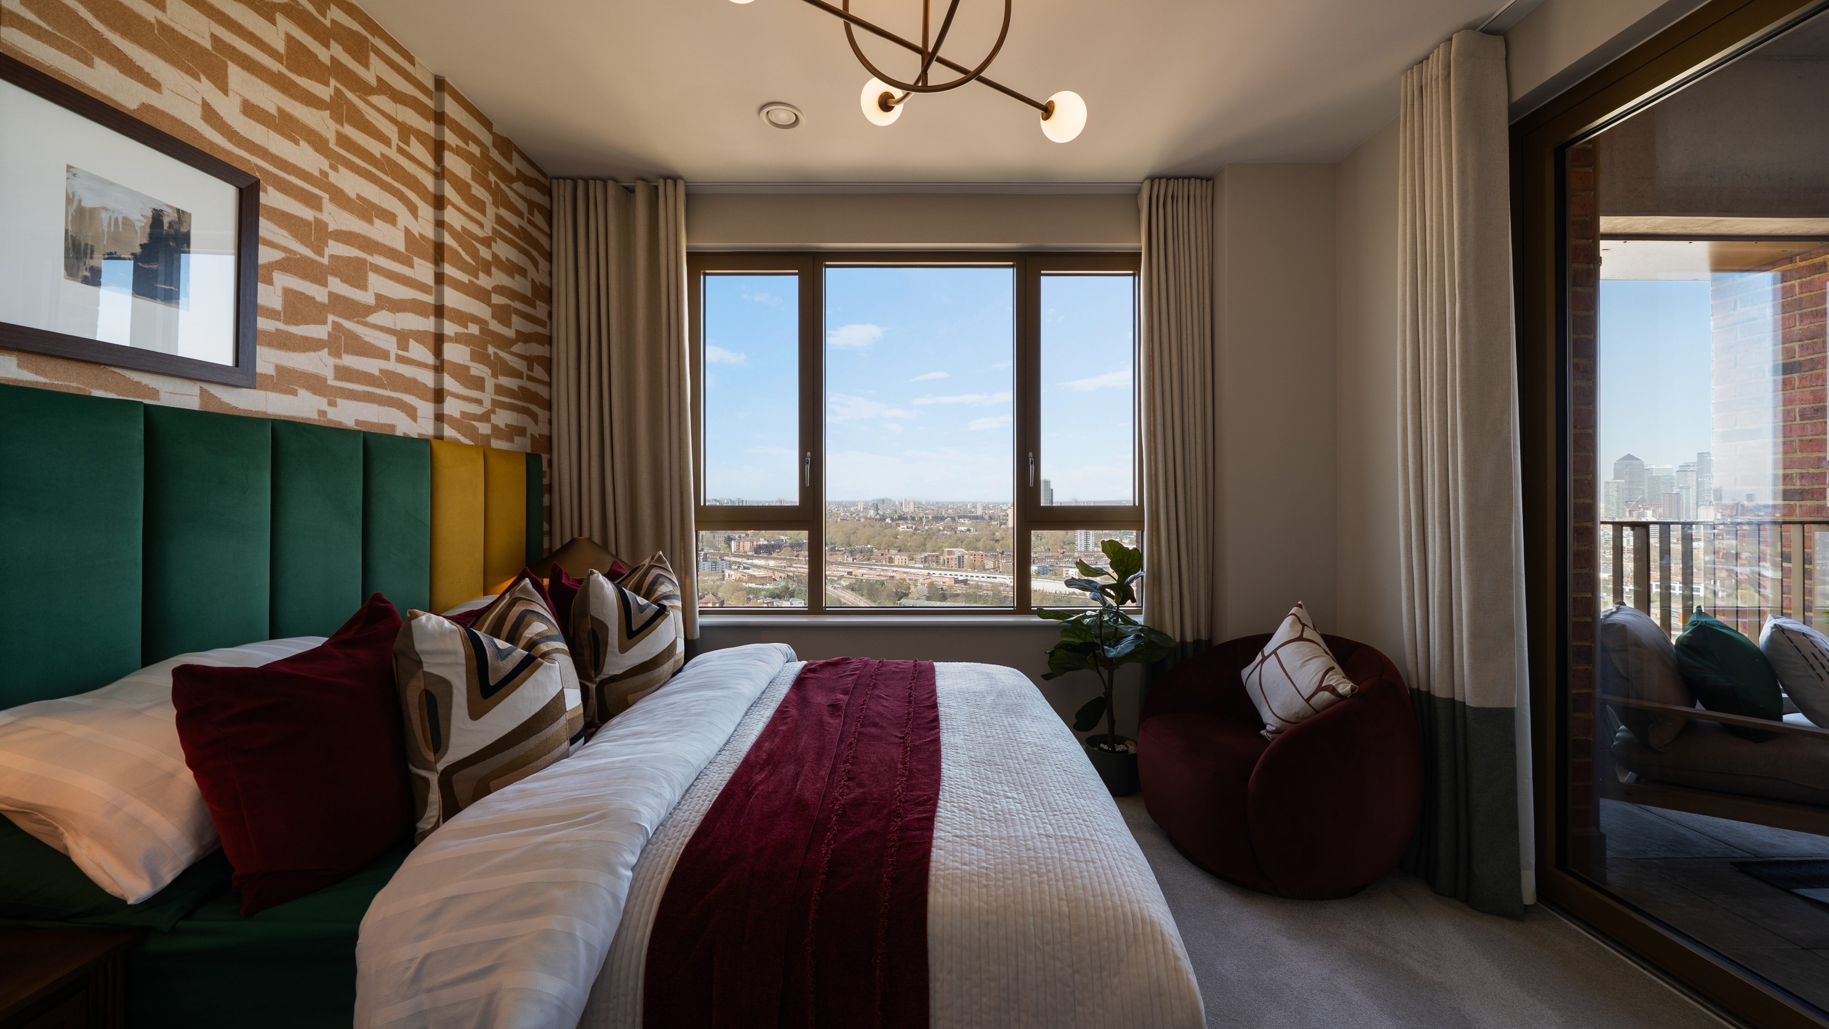
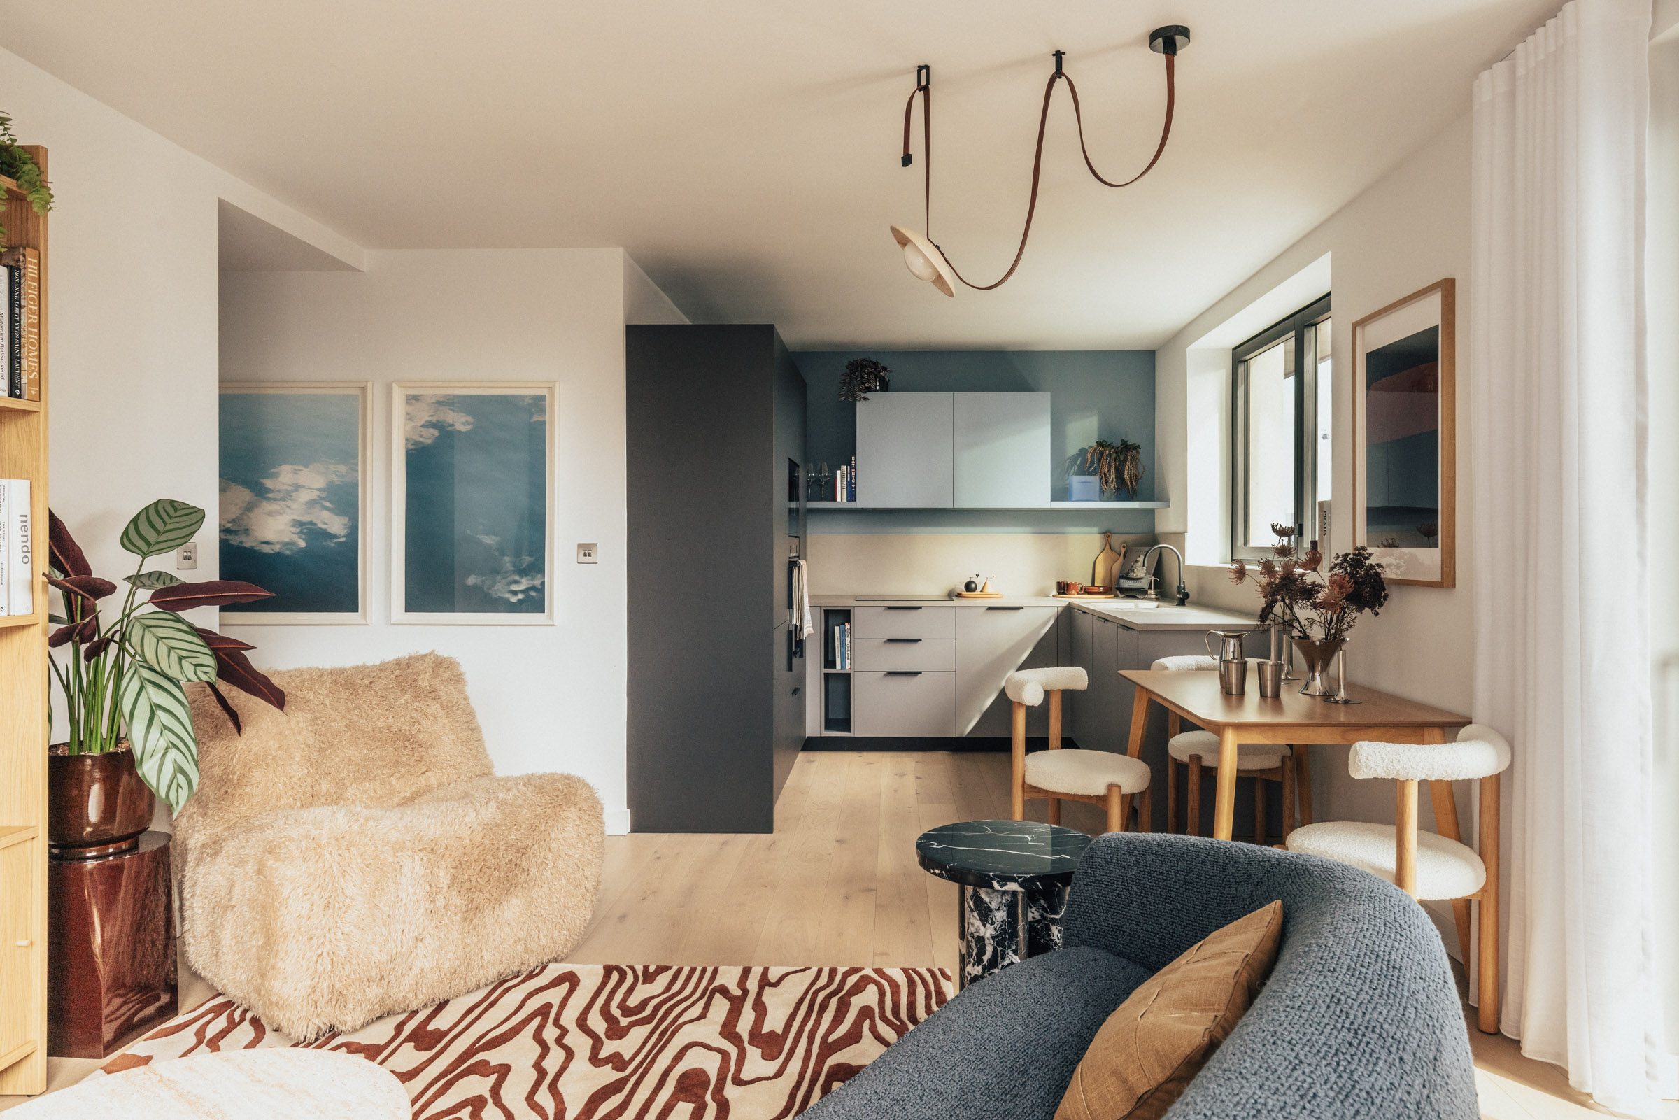
Apartment Specification: Kitchens in stained oak veneer with fluted-glass feature cabinets, engineered composite stone worktops, brushed brass mixer tap, dusty pink tiled splashback and integrated Siemens (or similar) appliances — induction hob, fan oven, fridge freezer, dishwasher, plus combined washer-dryer. Engineered oak flooring through hall, kitchen and living areas, carpet to bedrooms, 2.5m ceilings, and comfort cooling and heating from concealed ceiling units — no radiators. Bathrooms have premium acrylic baths, brushed brass fittings, dual lighting and heated towel rails. Hyperoptic high-speed fibre throughout. Many layouts add a day room or enclosed balcony with folding glass — flexible space for a home office alongside big picture windows framing river, park and skyline. Top of the wish list, though: the residents-only Sky Lounge plus that 25m pool and gym downstairs. (Spec per the Leonard plans book — confirm current-phase spec matches.)
Exceptional Transport Links: West Silvertown DLR 2 min walk | Canary Wharf 12 mins, Canning Town 2 mins, London City Airport 4 mins (one stop), Stratford 10 mins, Bank 17 mins by DLR | Jubilee line from Canning Town: Canary Wharf 4 mins, London Bridge 11 mins, Waterloo 14 mins, Green Park 18 mins | Custom House Elizabeth line 10 min walk: Canary Wharf 3 mins, Liverpool Street 10 mins, Bond Street 17 mins, Paddington 21 mins, Heathrow 44 mins | Uber Boat from Royal Wharf Pier (on the doorstep): North Greenwich 3 mins, Greenwich 12 mins, Canary Wharf 24 mins, London Bridge City Pier 39 mins | IFS Cloud Cable Car 15 min walk, Greenwich Peninsula in 7 mins | City Hall 15 min walk.
Lease & Warranty: 1,000-year lease with nil ground rent. 10-year NHBC build warranty, with the first two years' aftercare direct.
Parking is £30,000 per space, subject to availability.
MORE LISTINGS

Take a look at all our Listings
View all listings





© 2026 4WALLS AGENTS LTD. All rights reserved.