Pearson Building
Pearson Building
1 Baths
1 Beds
544 sqft
Pearson Building, Croydon, CR0
- Two-minute walk to West Croydon
- London Bridge direct in 18 minutes
- Gatwick Airport in 15 minutes
- Residents' lounge
- Rooftop Terrace
- Gym
Description
In one line: Ready-to-move-in 1 & 2-bed apartments in the heart of Croydon, minutes from the high street and set between two stations, with private winter gardens, three residents' terraces and a 24-hour concierge.
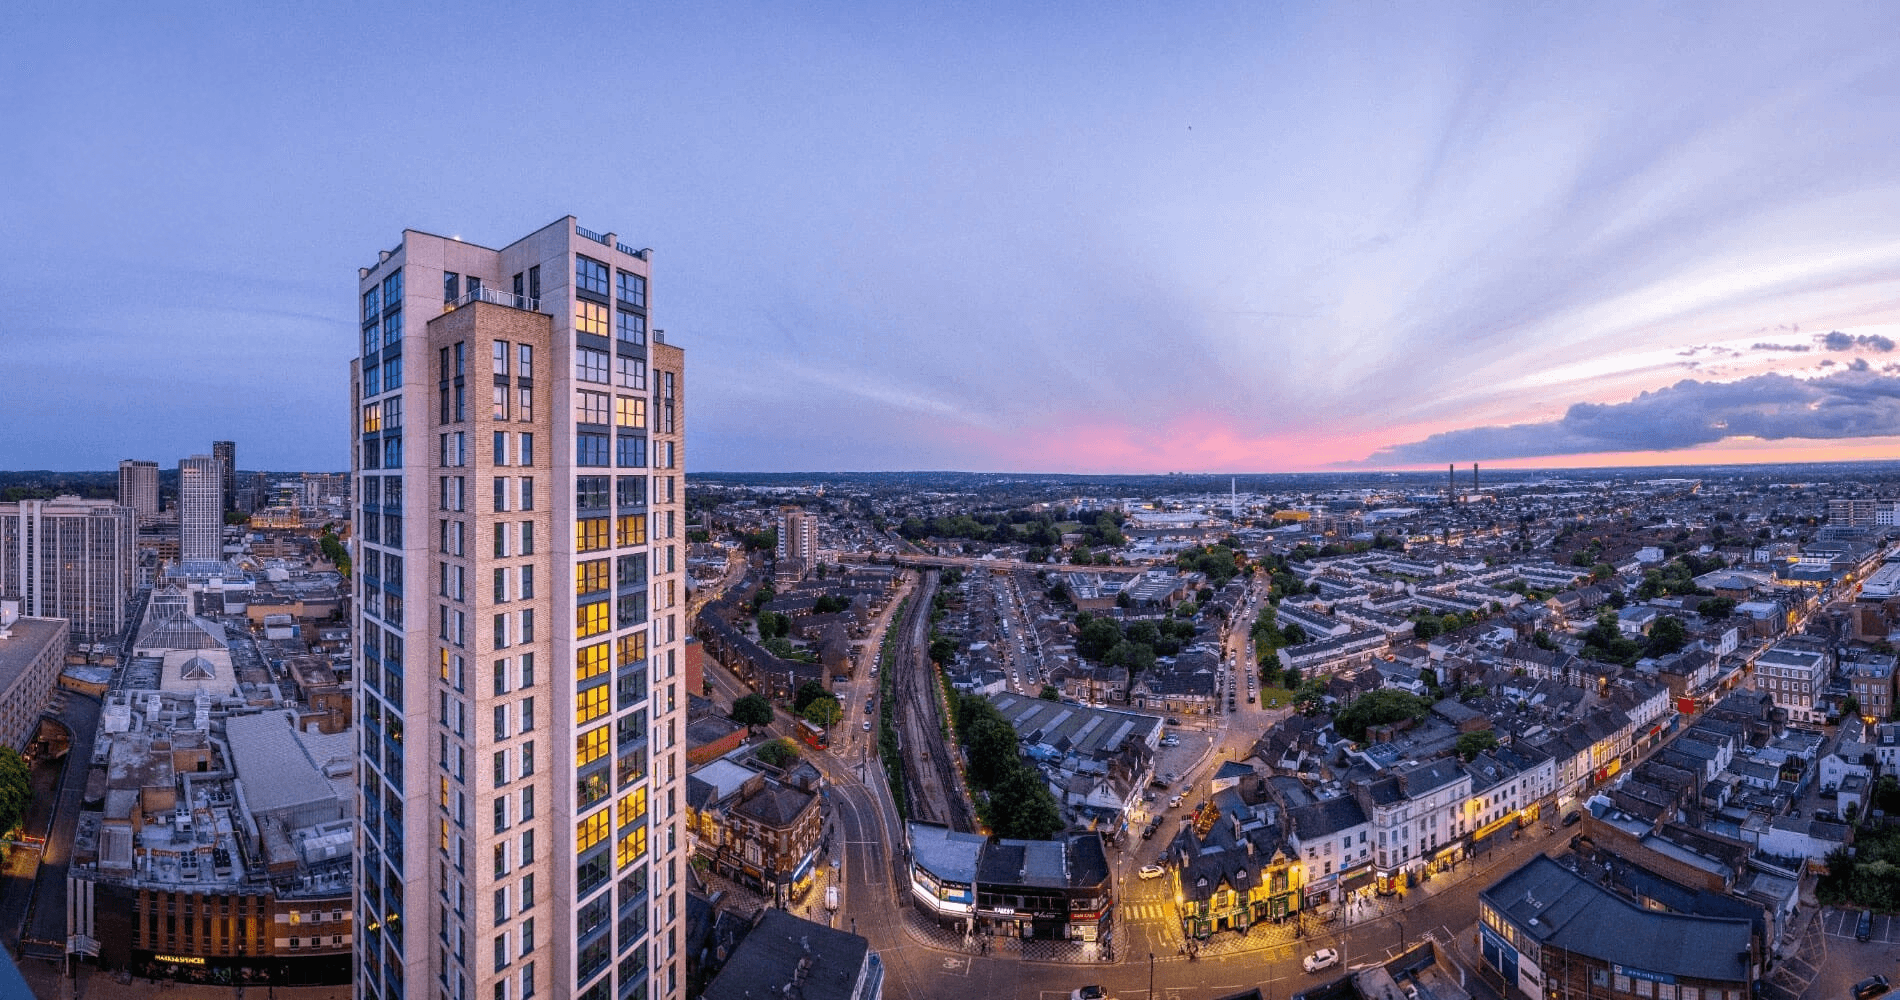
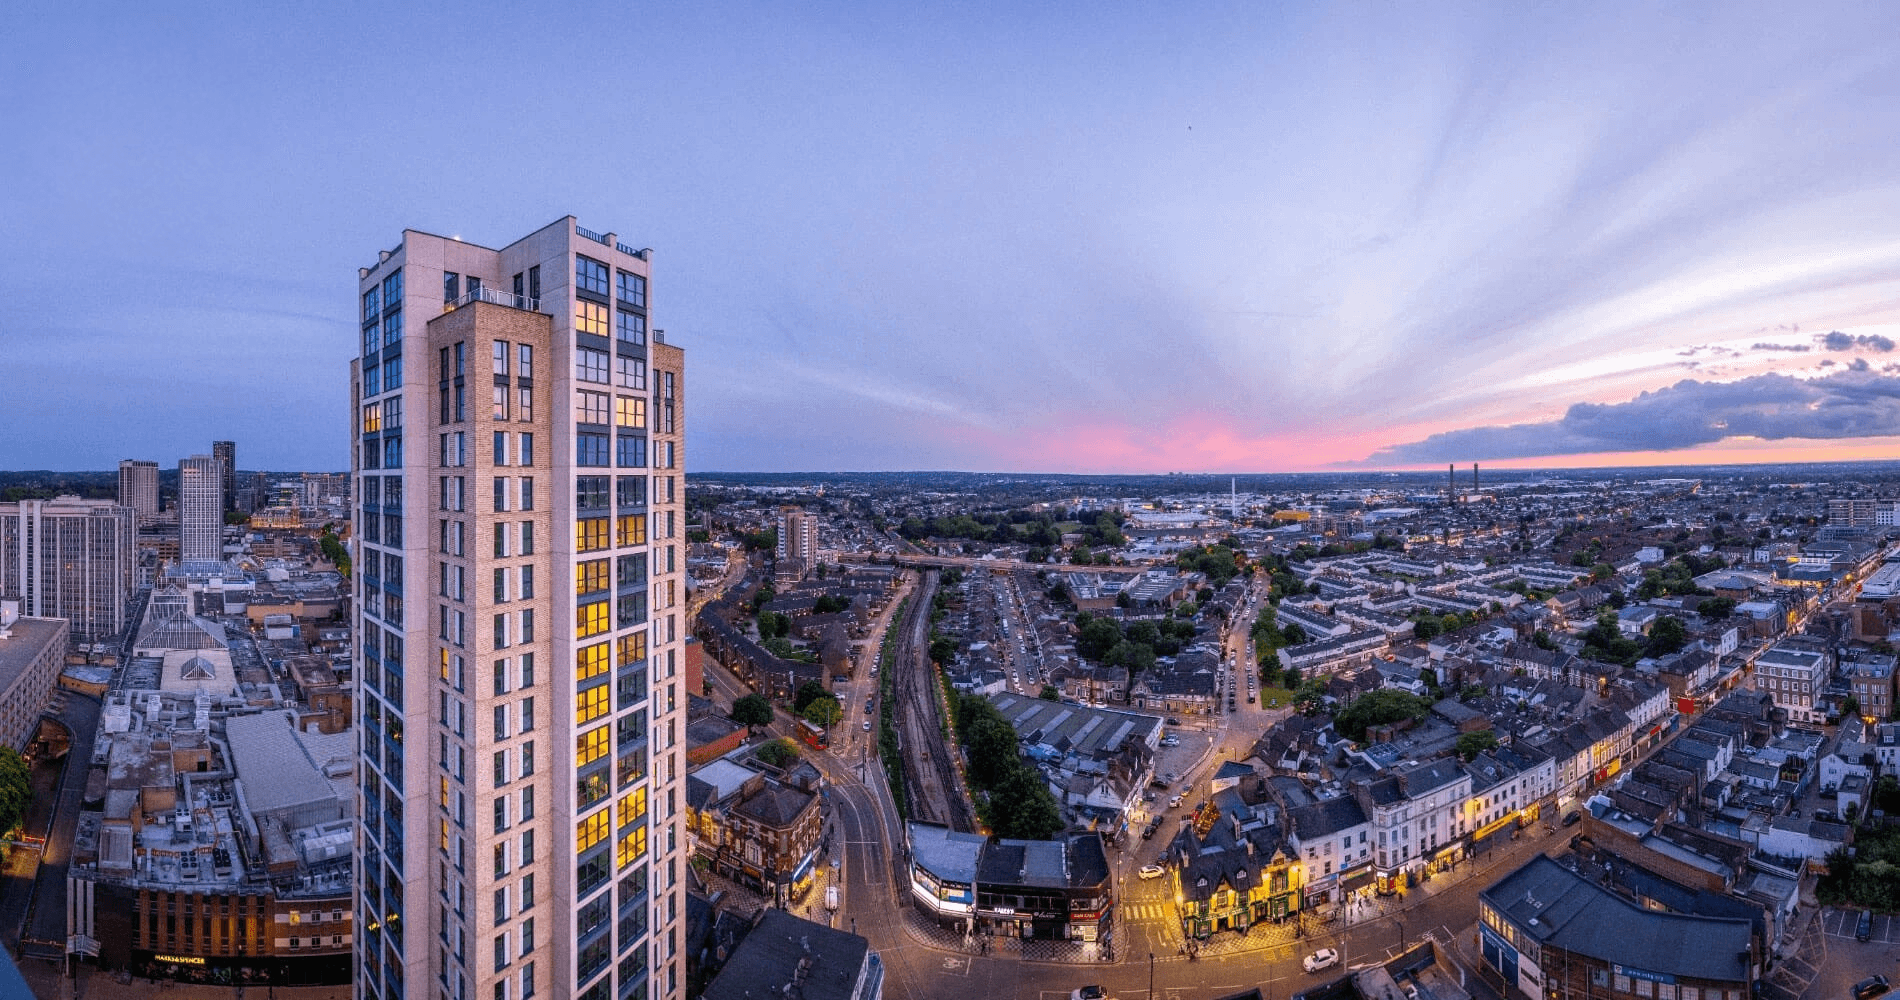
Picture this: Pull back the doors onto your own glazed winter garden with a coffee, then drop down to street level where Whitgift and Centrale shopping are three minutes away and Surrey Street Market is laying out fresh produce a ten-minute stroll on. Walk two minutes to West Croydon and you're at London Bridge in 18 minutes on a direct train, or stroll to East Croydon for the faster 14-minute service and Gatwick in 15 for a weekend away. Evenings are Boxpark street food, a board game and a drink at The Ludoquist, or a show at Fairfield Halls — all within a short walk home.
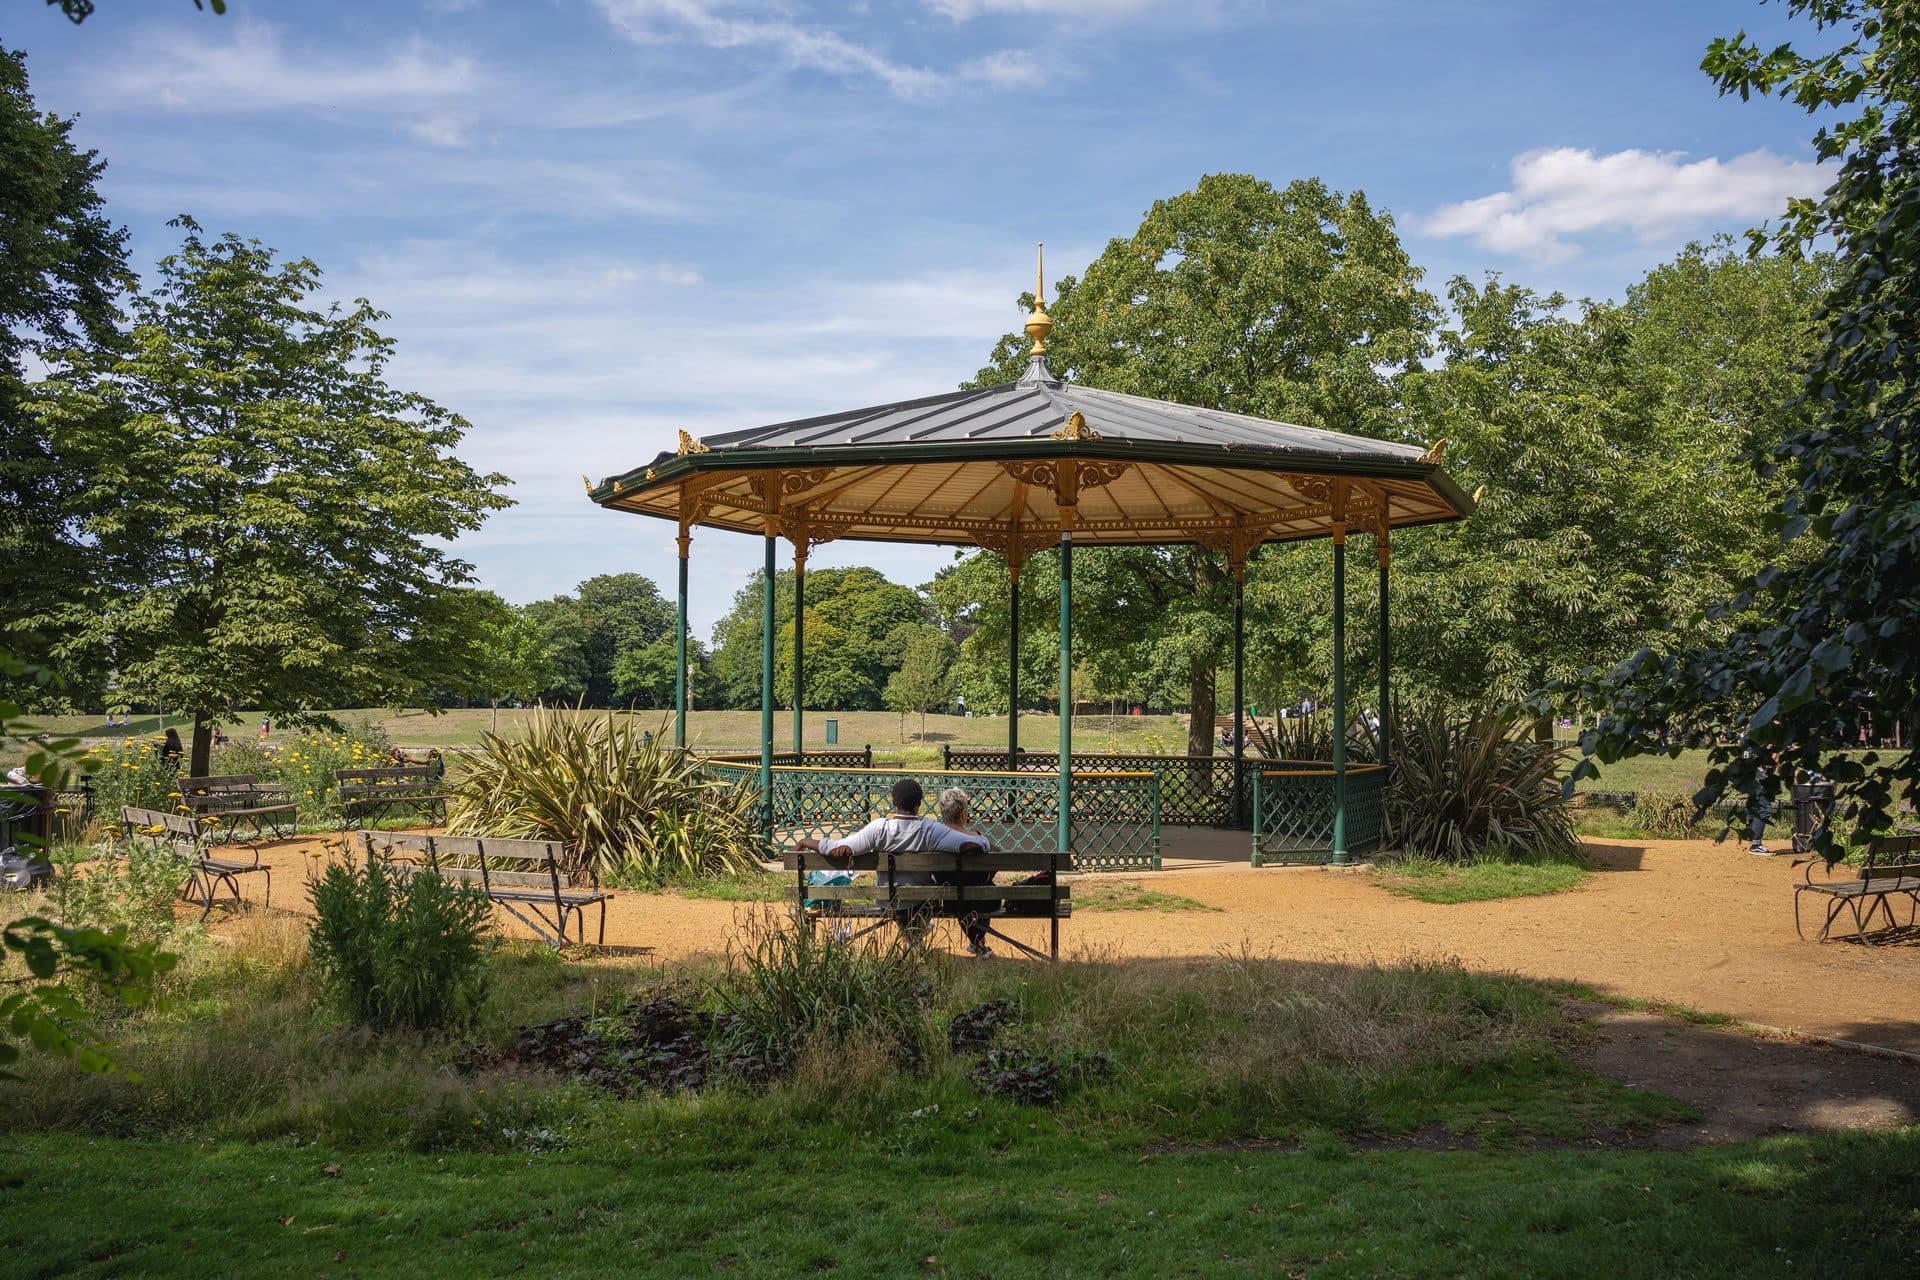
The area: Croydon (CR0), in the south of Greater London, is one of the capital's greenest boroughs — more than 120 parks and open spaces, from Wandle Park and Duppas Hill Recreation Ground to Park Hill Park. Pearson Building sits right on Station Road in the town centre, surrounded by the Whitgift and Centrale shopping centres, the independent cafés, bars and stalls of Surrey Street Market and the Restaurant Quarter, plus PureGym, F45, MoreYoga and Nuffield Health for workouts. It's a genuine creative quarter too — home to the BRIT School and Fairfield Halls — with its own identity but less than 20 minutes from the City.
Private Residents' Amenities: 24-hour concierge. Residents' lounge on the second floor with WiFi and access to a landscaped terrace. Three residents' landscaped terraces and a podium garden, including a Chelsea Flower Show gold-award-winning winter garden and a residents' home gym. First-floor cycle store with ground-floor access via a cycle lift. Private winter gardens to apartments.
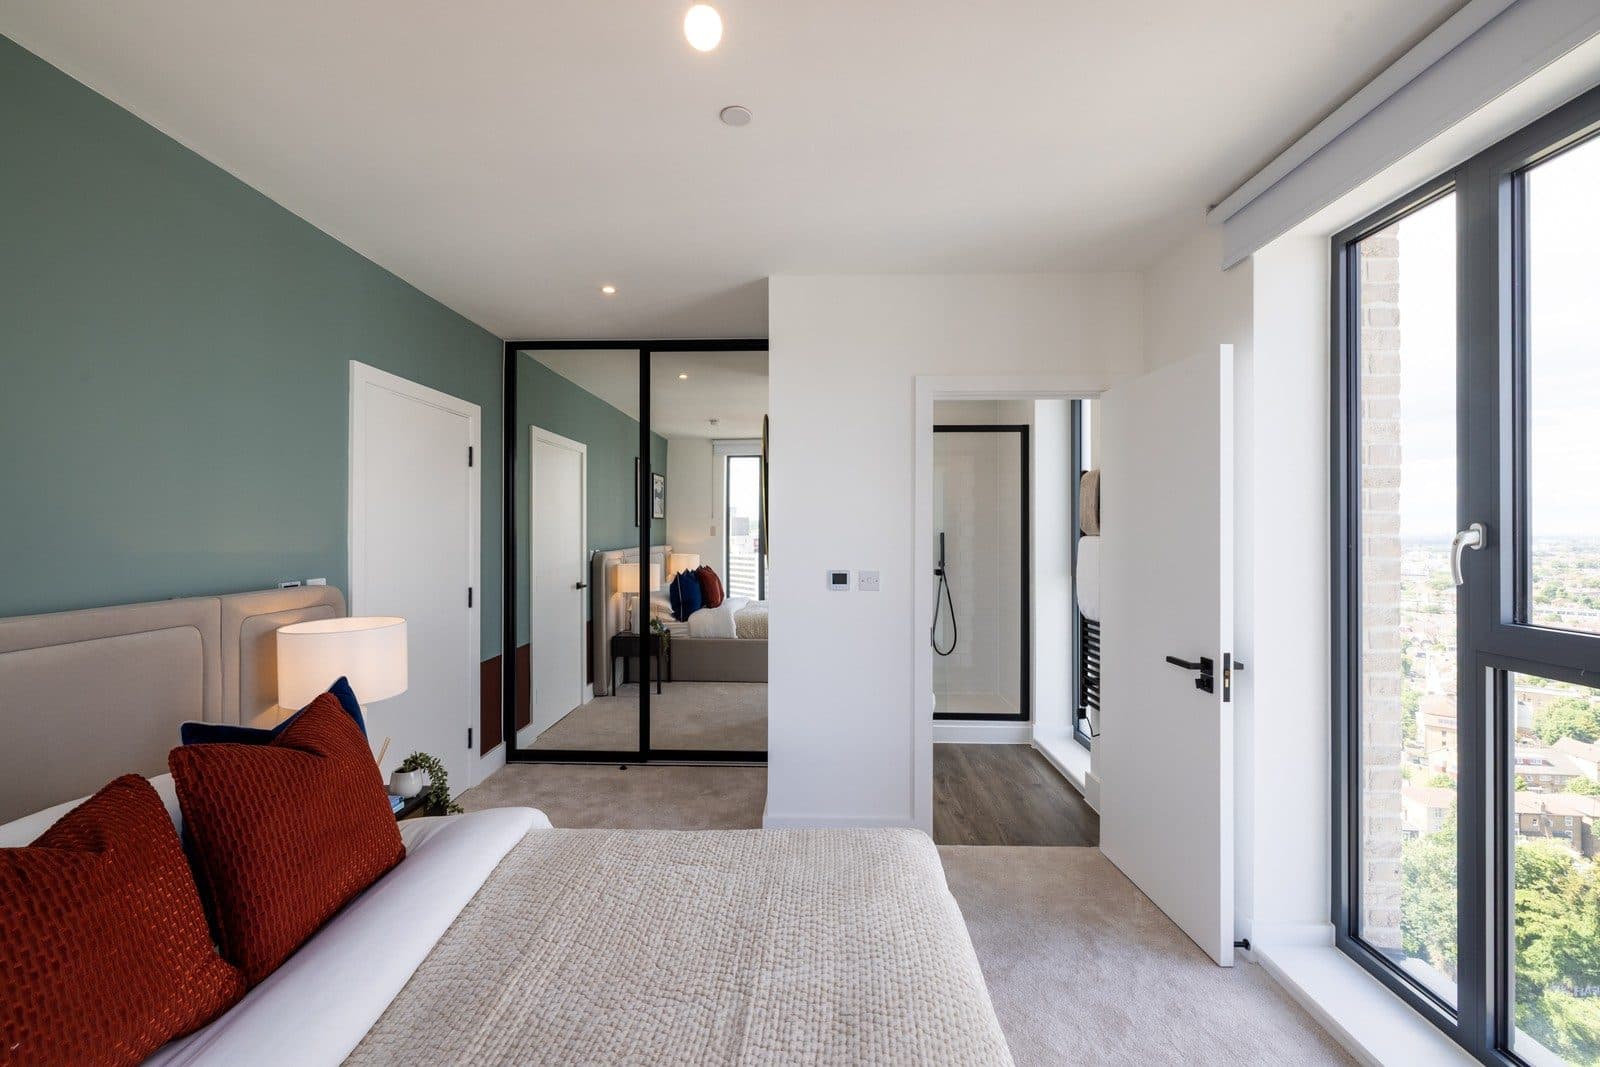
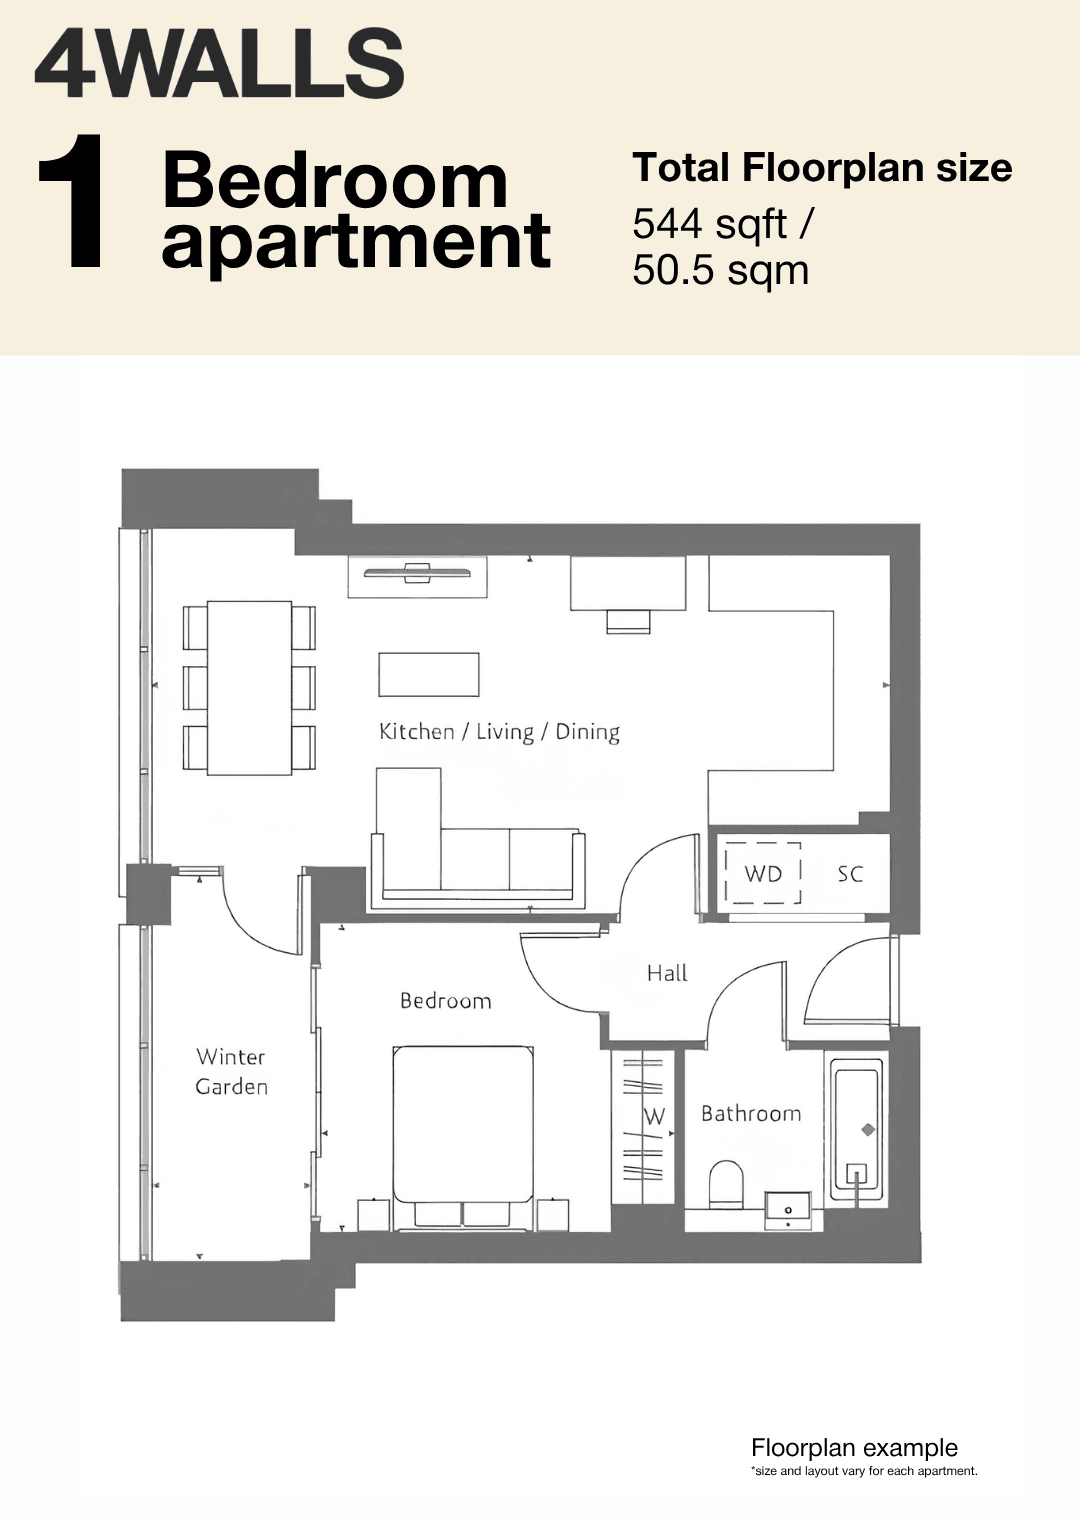
Apartment Specification: Smart fitted kitchens with a choice of laminate worktops, brick-laid tile splashback and fully integrated appliances — induction hob, stainless-steel single oven, microwave, fridge/freezer and dishwasher. Contemporary bathrooms with full-height tiling to the shower/bath enclosure, a bespoke full-height mirror and matt-black fittings. Amtico Spacia flooring runs through the hallway, main reception spaces, winter garden and bathrooms, with carpet to the bedrooms. Underfloor heating throughout, white smooth internal doors with black matt ironmongery, a washer/dryer to the hall cupboard, and video entry, hardwired smoke detection, sprinklers and CCTV for security.
Exceptional Transport Links: West Croydon Station (2 min walk) | London Bridge 18 min direct (from West Croydon) | East Croydon Station (12 min walk) | London Bridge 14 min | London King's Cross St Pancras 40 min | Gatwick Airport 15 min | Brighton 45 min | Whitgift & Centrale shopping 3 min walk | Surrey Street Market 10 min walk | Boxpark 11 min walk | Restaurant Quarter 14 min walk. Brilliantly connected between two stations with fast trains, London Overground, trams and buses.
Take a look at all our Listings
View all listings





© 2026 4WALLS AGENTS LTD. All rights reserved.