

Kew Bridge Rise
Kew Bridge Rise
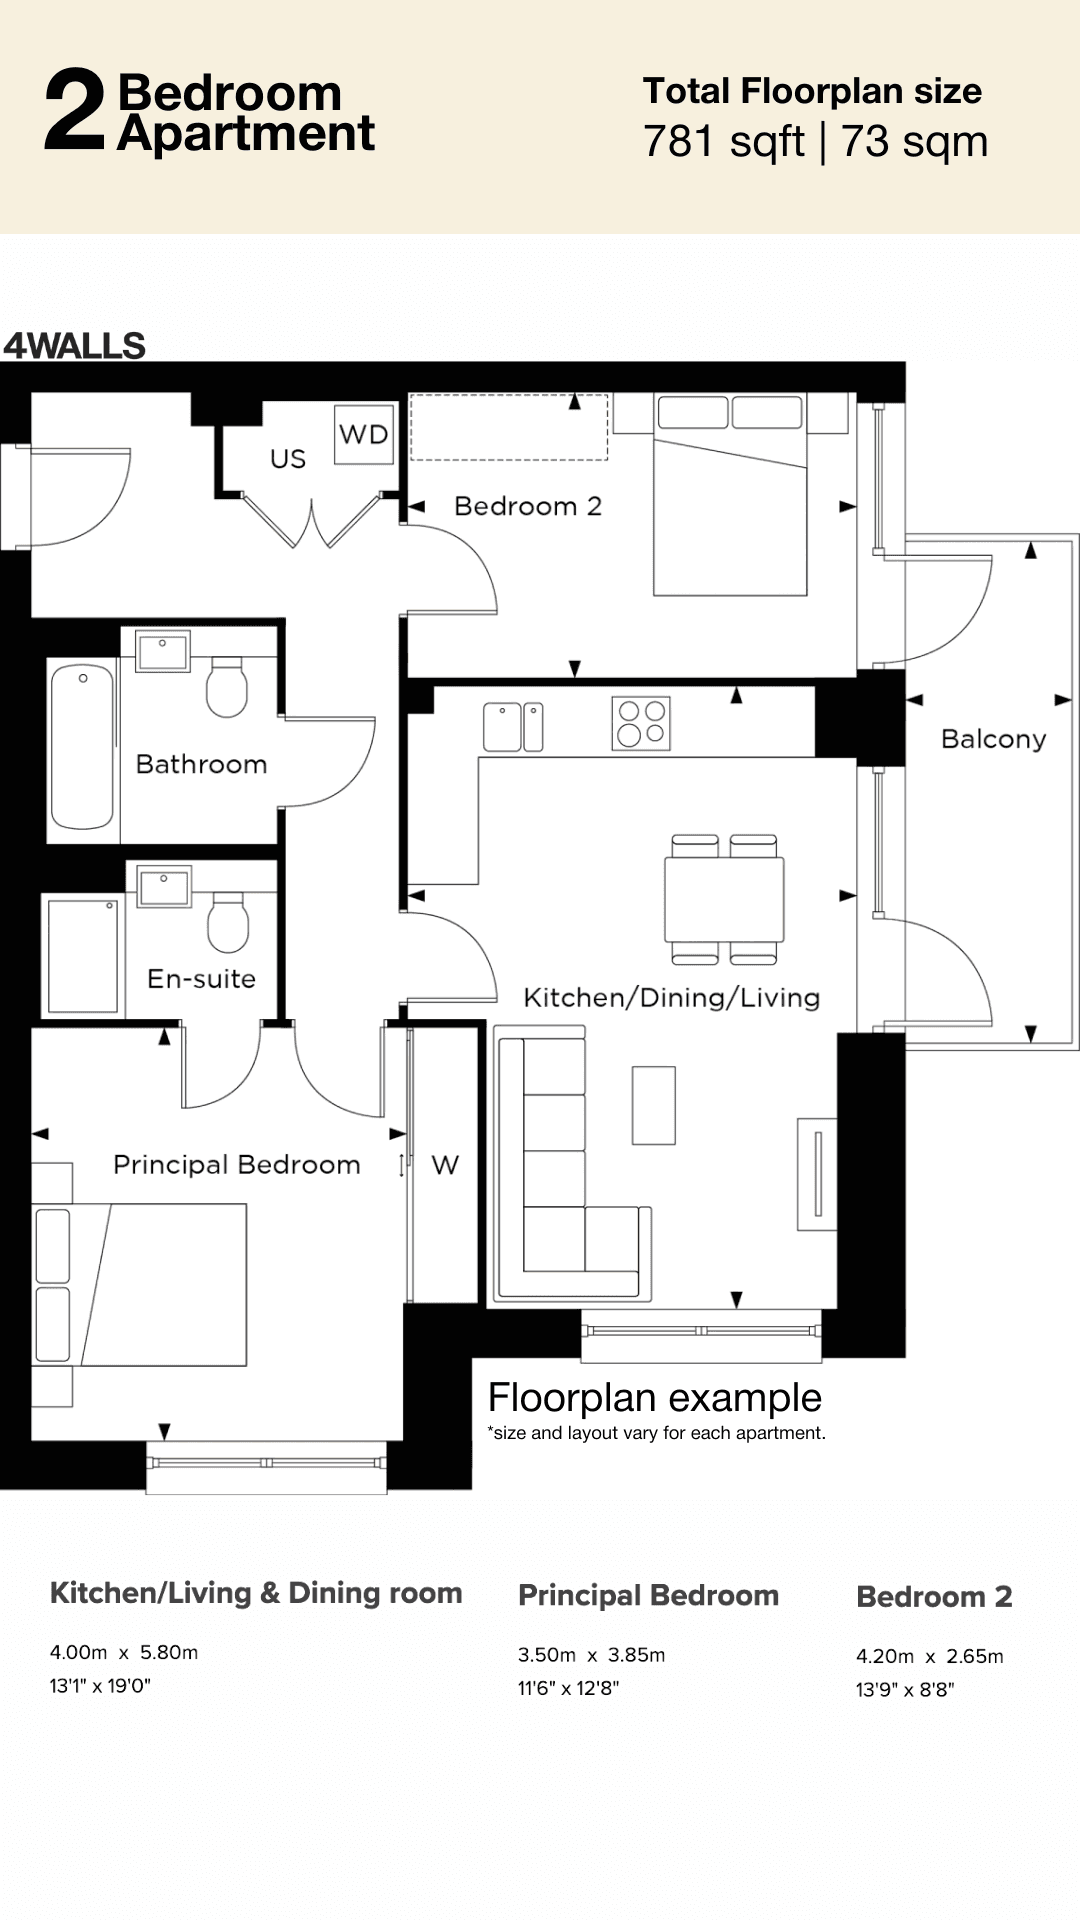
2 Baths
2 Beds
781 - 902 sqft
Kew Bridge Rise, Kew | TW8 | London
- Concierge service & residents' gym
- 2-minute walk to Kew Bridge Station
- Balcony views looking over Kew Gardens
- Master bedroom w/ ensuite
- Save up to £30,000 with 5% deposit contribution
Description
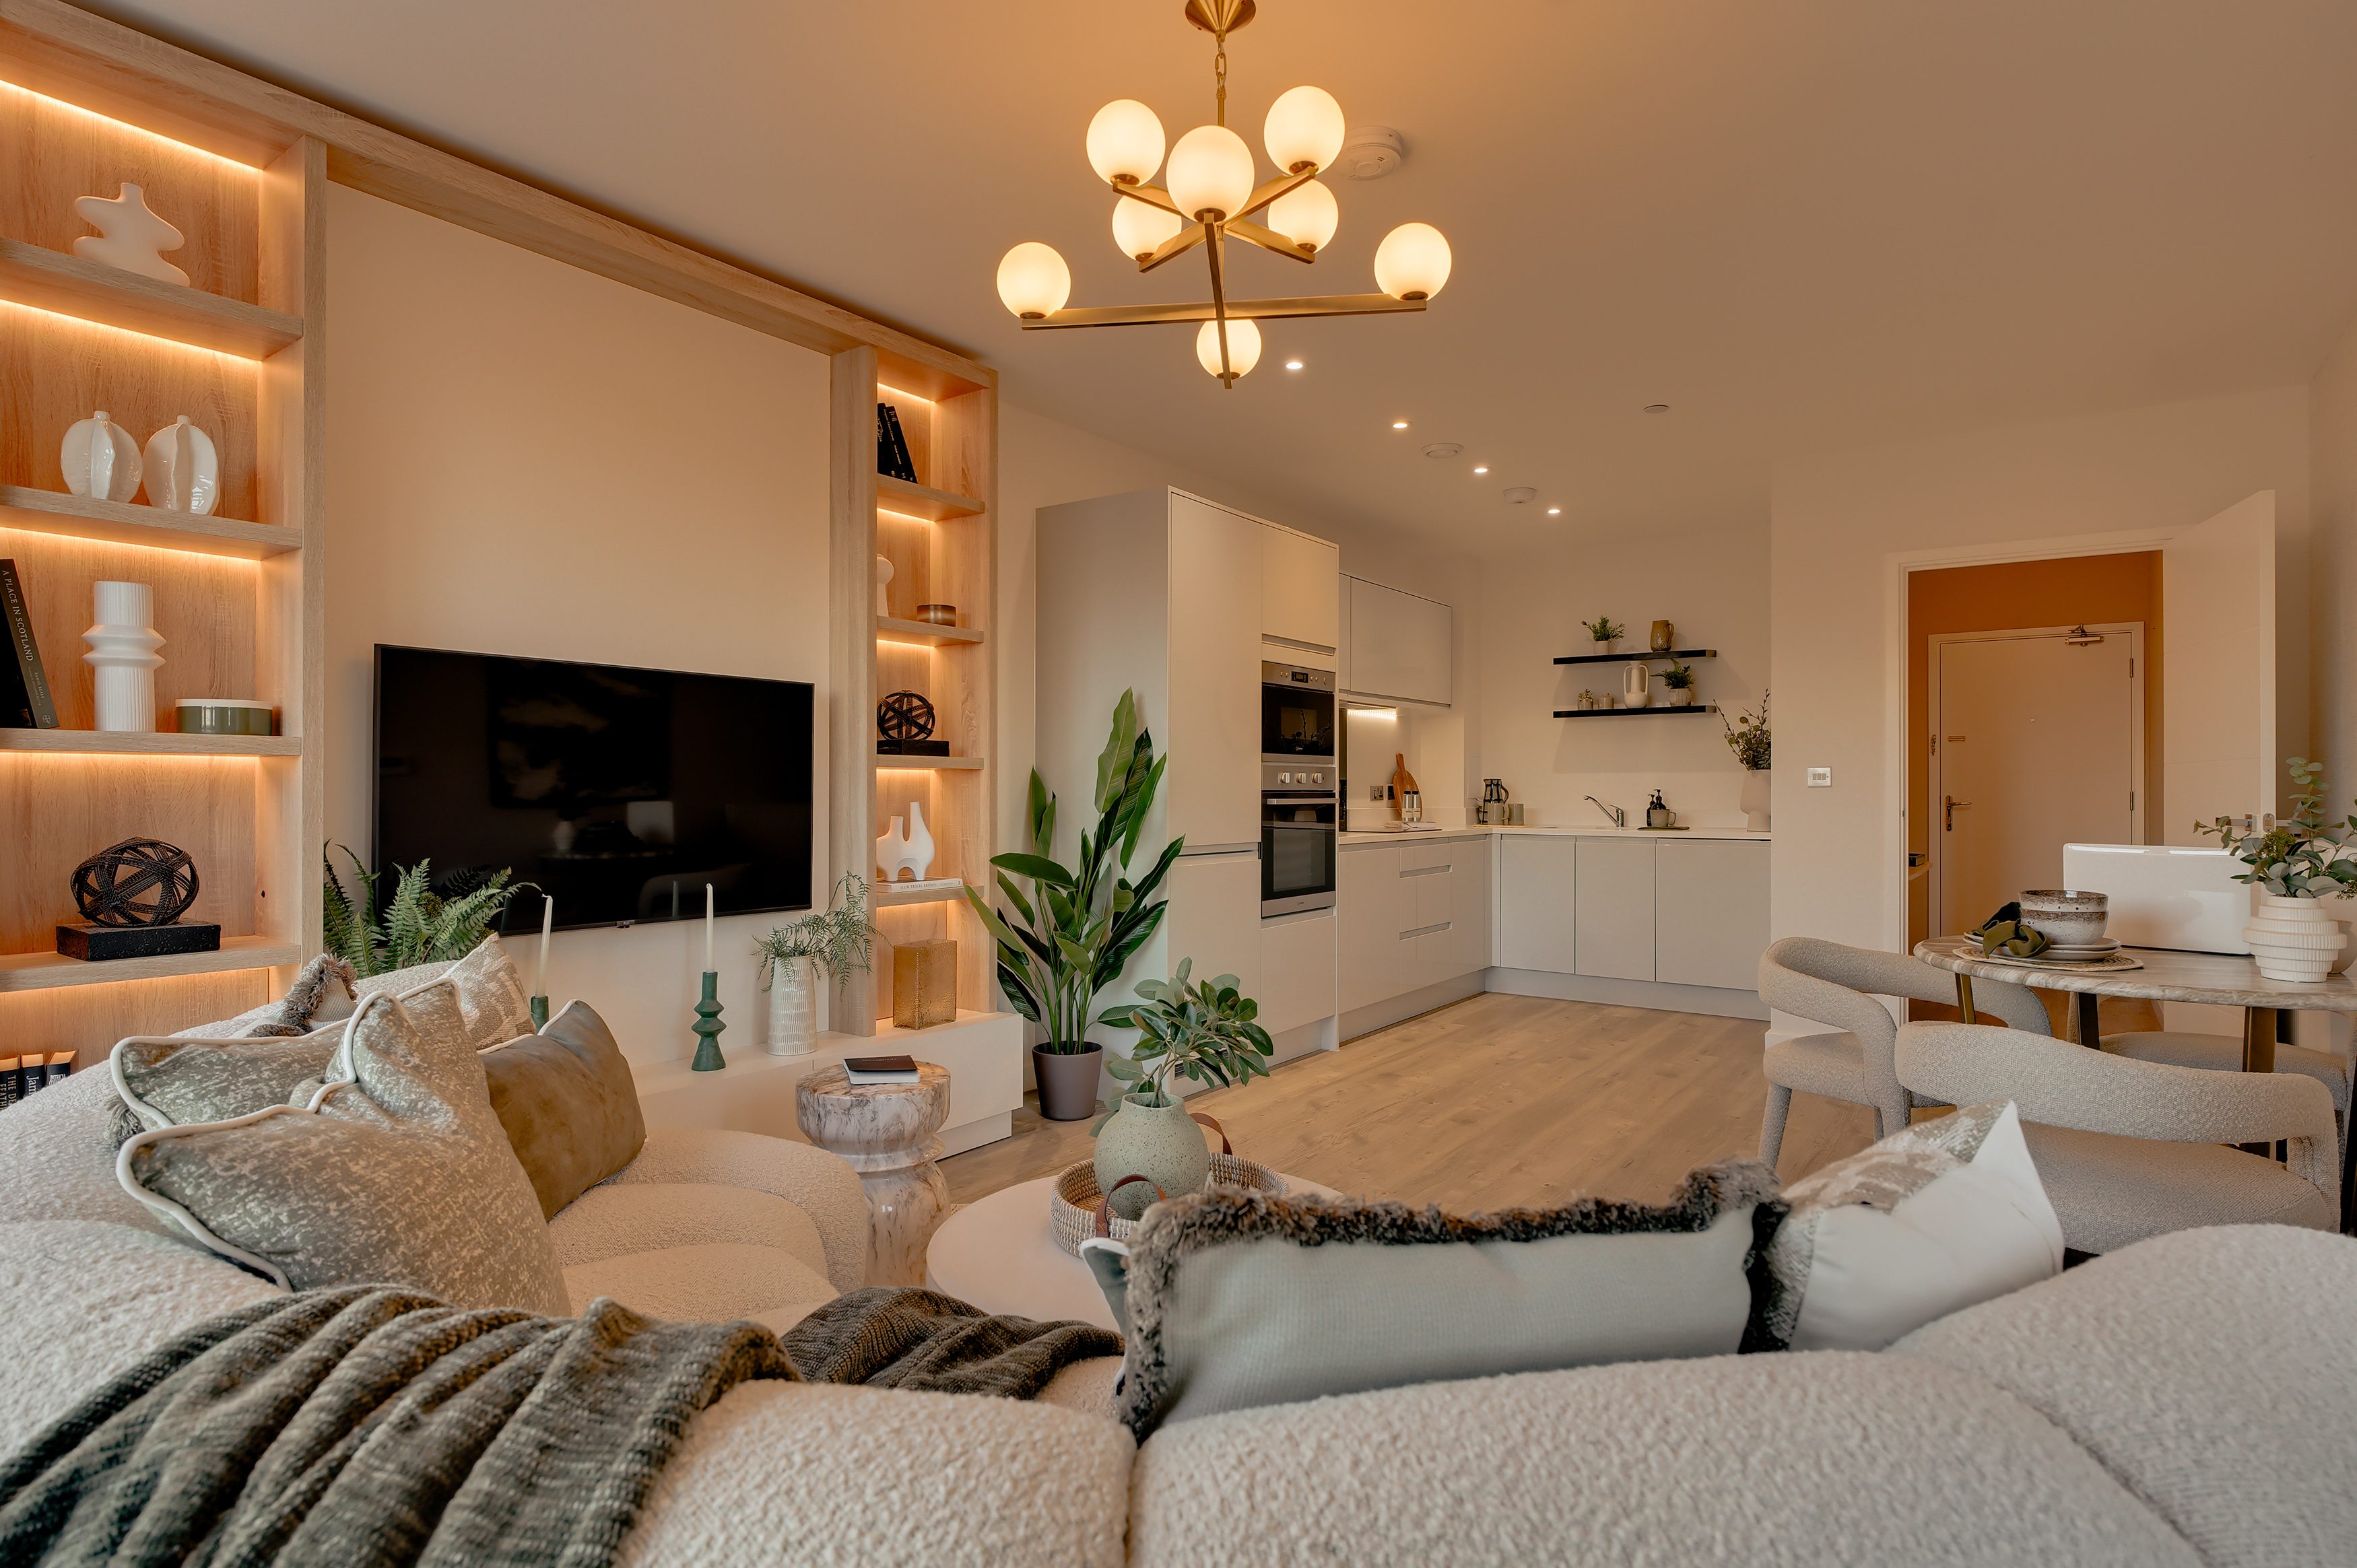
In one line: A hidden riverside sanctuary on the Chiswick side of the Thames — boutique apartments set around private podium gardens, two minutes from Kew Bridge station and a short stroll from Chiswick High Road and the Royal Botanic Gardens at Kew.
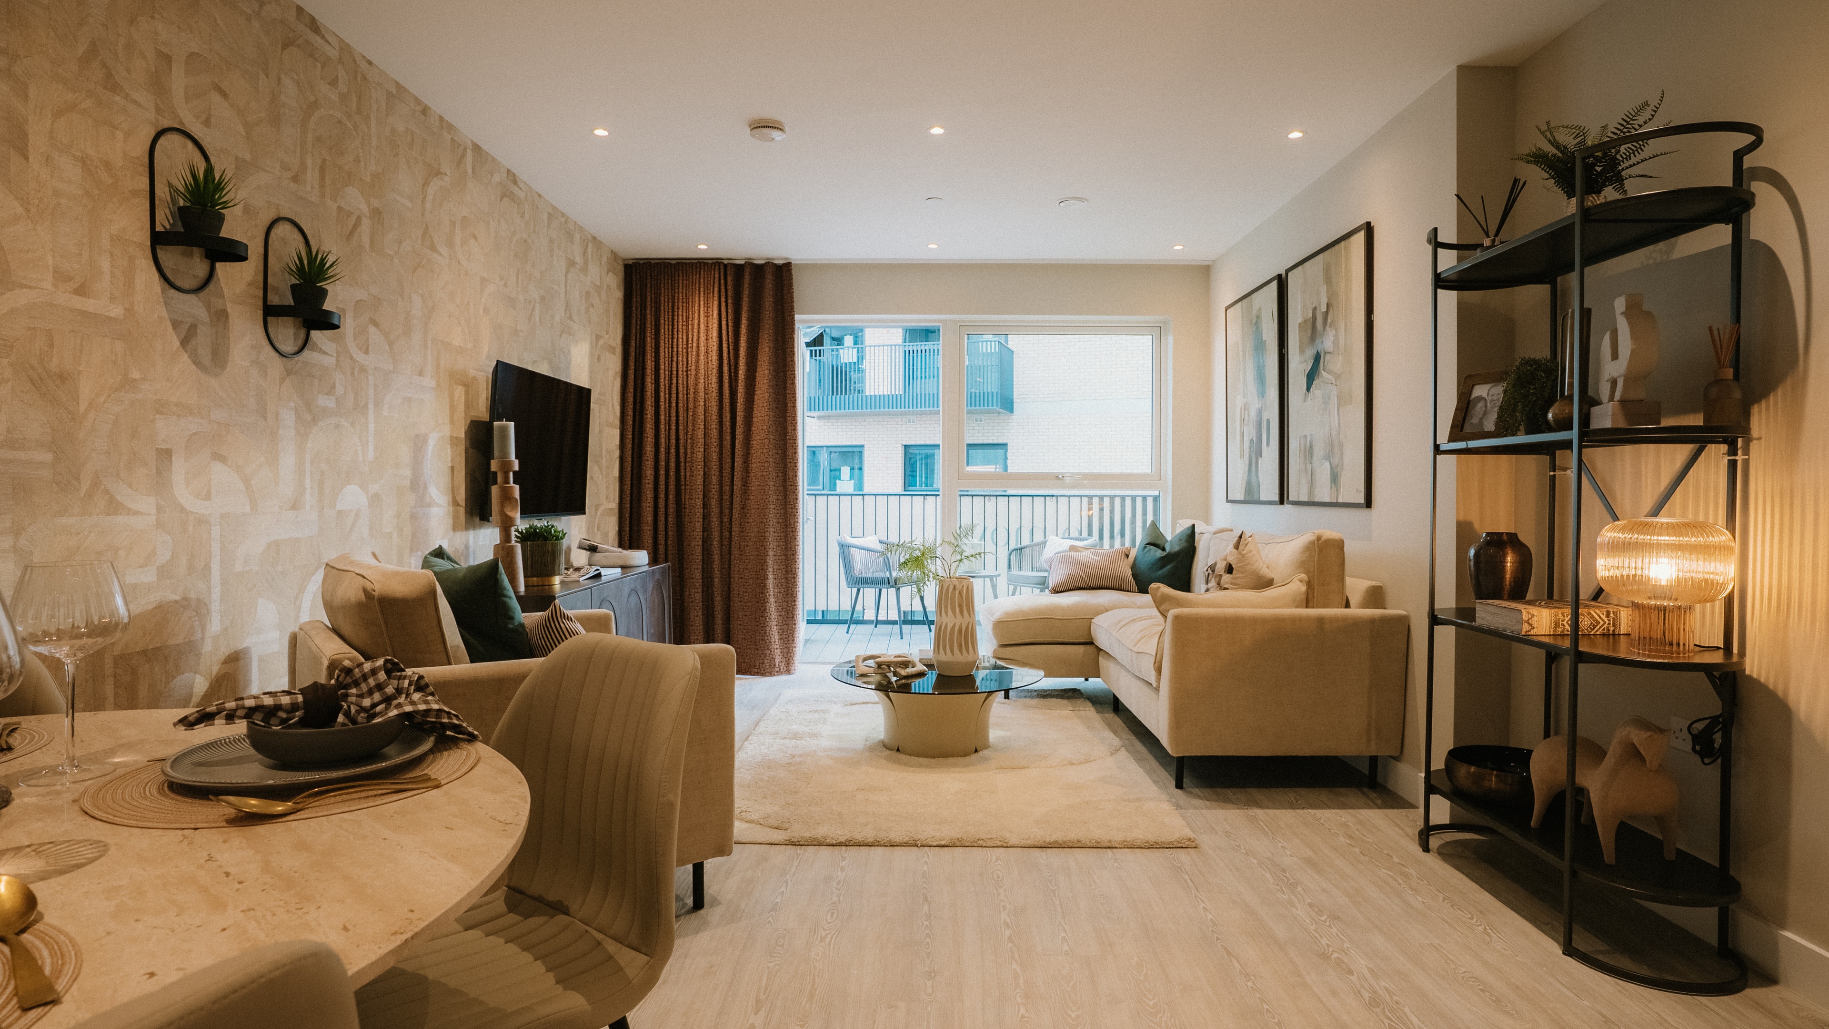
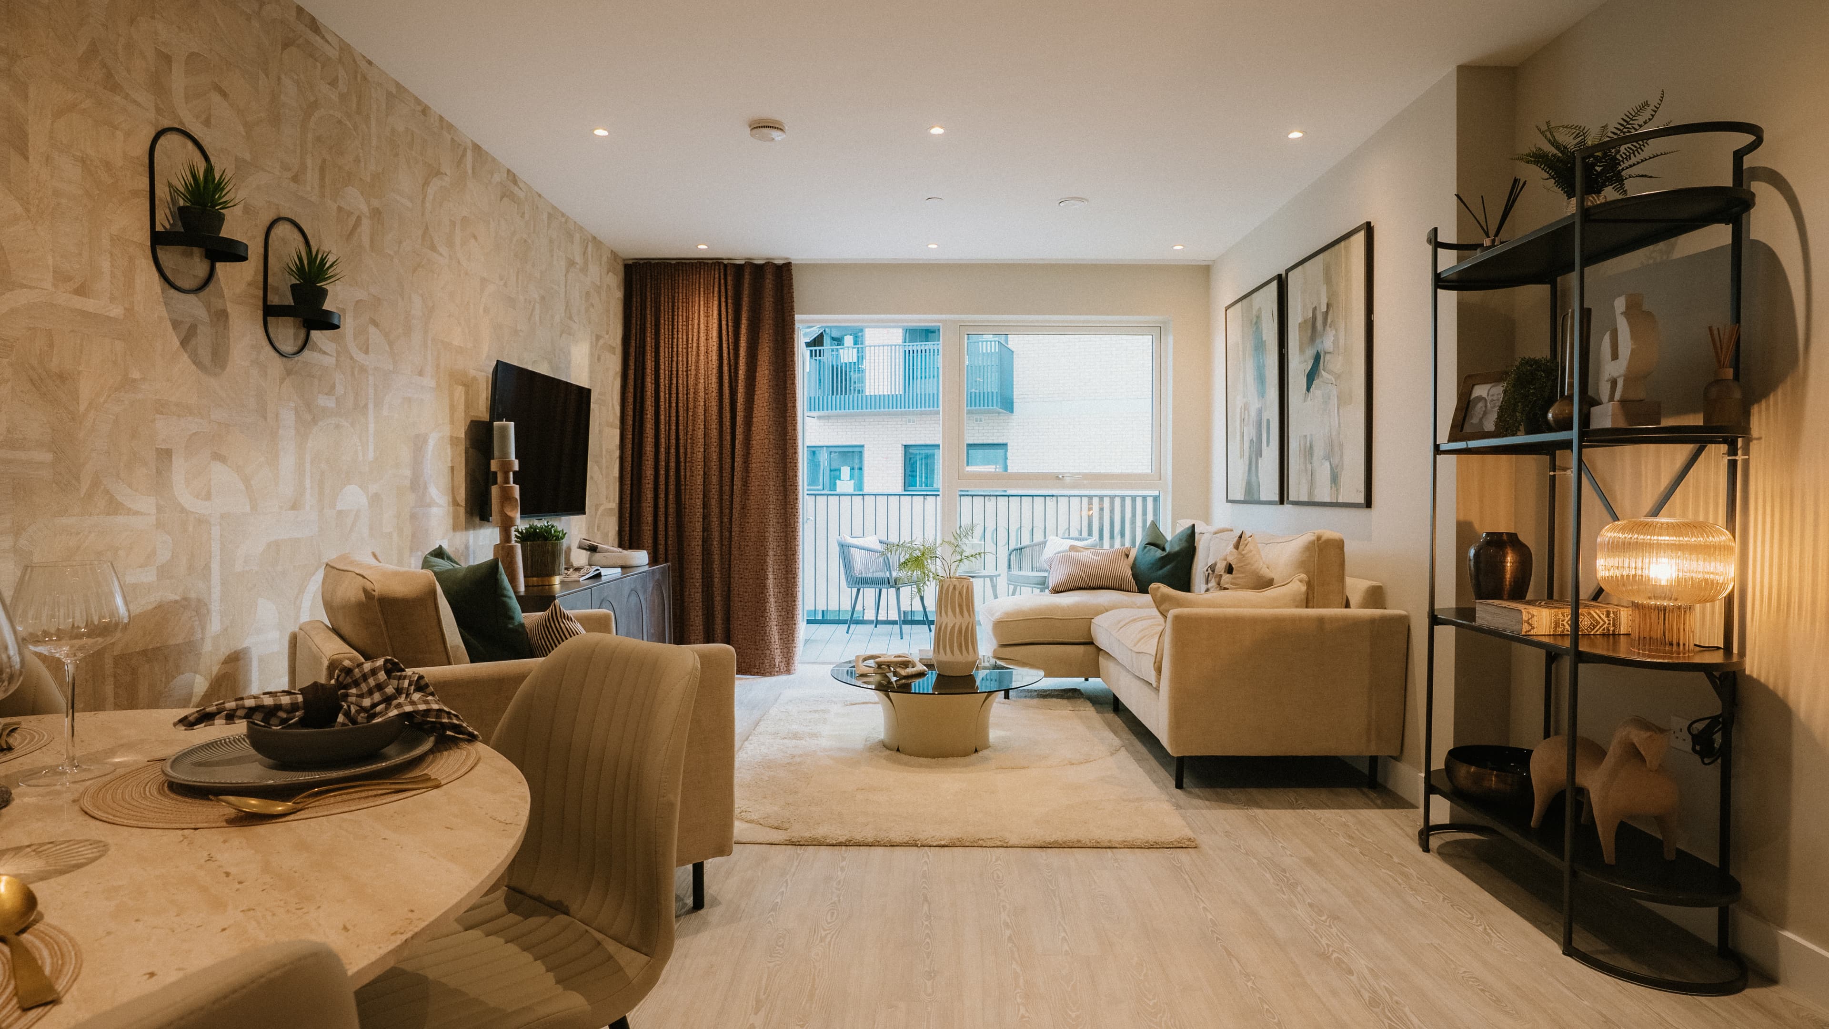
Picture this: You wake in a bright, open-plan apartment with underfloor heating warming the Amtico floor and your morning coffee out on the balcony. Grab a flat white from GAIL's on Chiswick High Road, browse the delis and independents along Devonshire Road, or wander down to the Thames towpath at Strand-on-the-Green and watch the rowers go by. When you need to be in town, it's a two-minute walk to Kew Bridge station and into London Waterloo in 27 minutes. Weekends are Kew Gardens on your doorstep, a riverside pint at The Bell & Crown or the City Barge, and Sunday lunch back on the High Road.
The area: Chiswick is one of West London's most liveable pockets — leafy, riverside and full of independents, yet quieter and greener than its neighbours. Kew Bridge Rise sits right on its western edge by the river in TW8, minutes from Chiswick High Road's cafés, restaurants, delis and the Saturday farmers' market, with the Royal Botanic Gardens at Kew just across the bridge. The Thames path runs east into Chiswick and west toward Syon Park, Strand-on-the-Green's row of Georgian pubs sits just over the water, and everyday essentials are covered by Kew Retail Park (Marks & Spencer) on the doorstep, with Watermans Arts Centre and the London Museum of Water & Steam close by.
Private Residents' Amenities: Residents share a 24-hour gym, an on-site concierge, a co-working space, two exclusive podium gardens, secure cycle storage and a proposed on-site nursery — all wrapped in a sustainable scheme powered by solar panels and air source heat pumps.
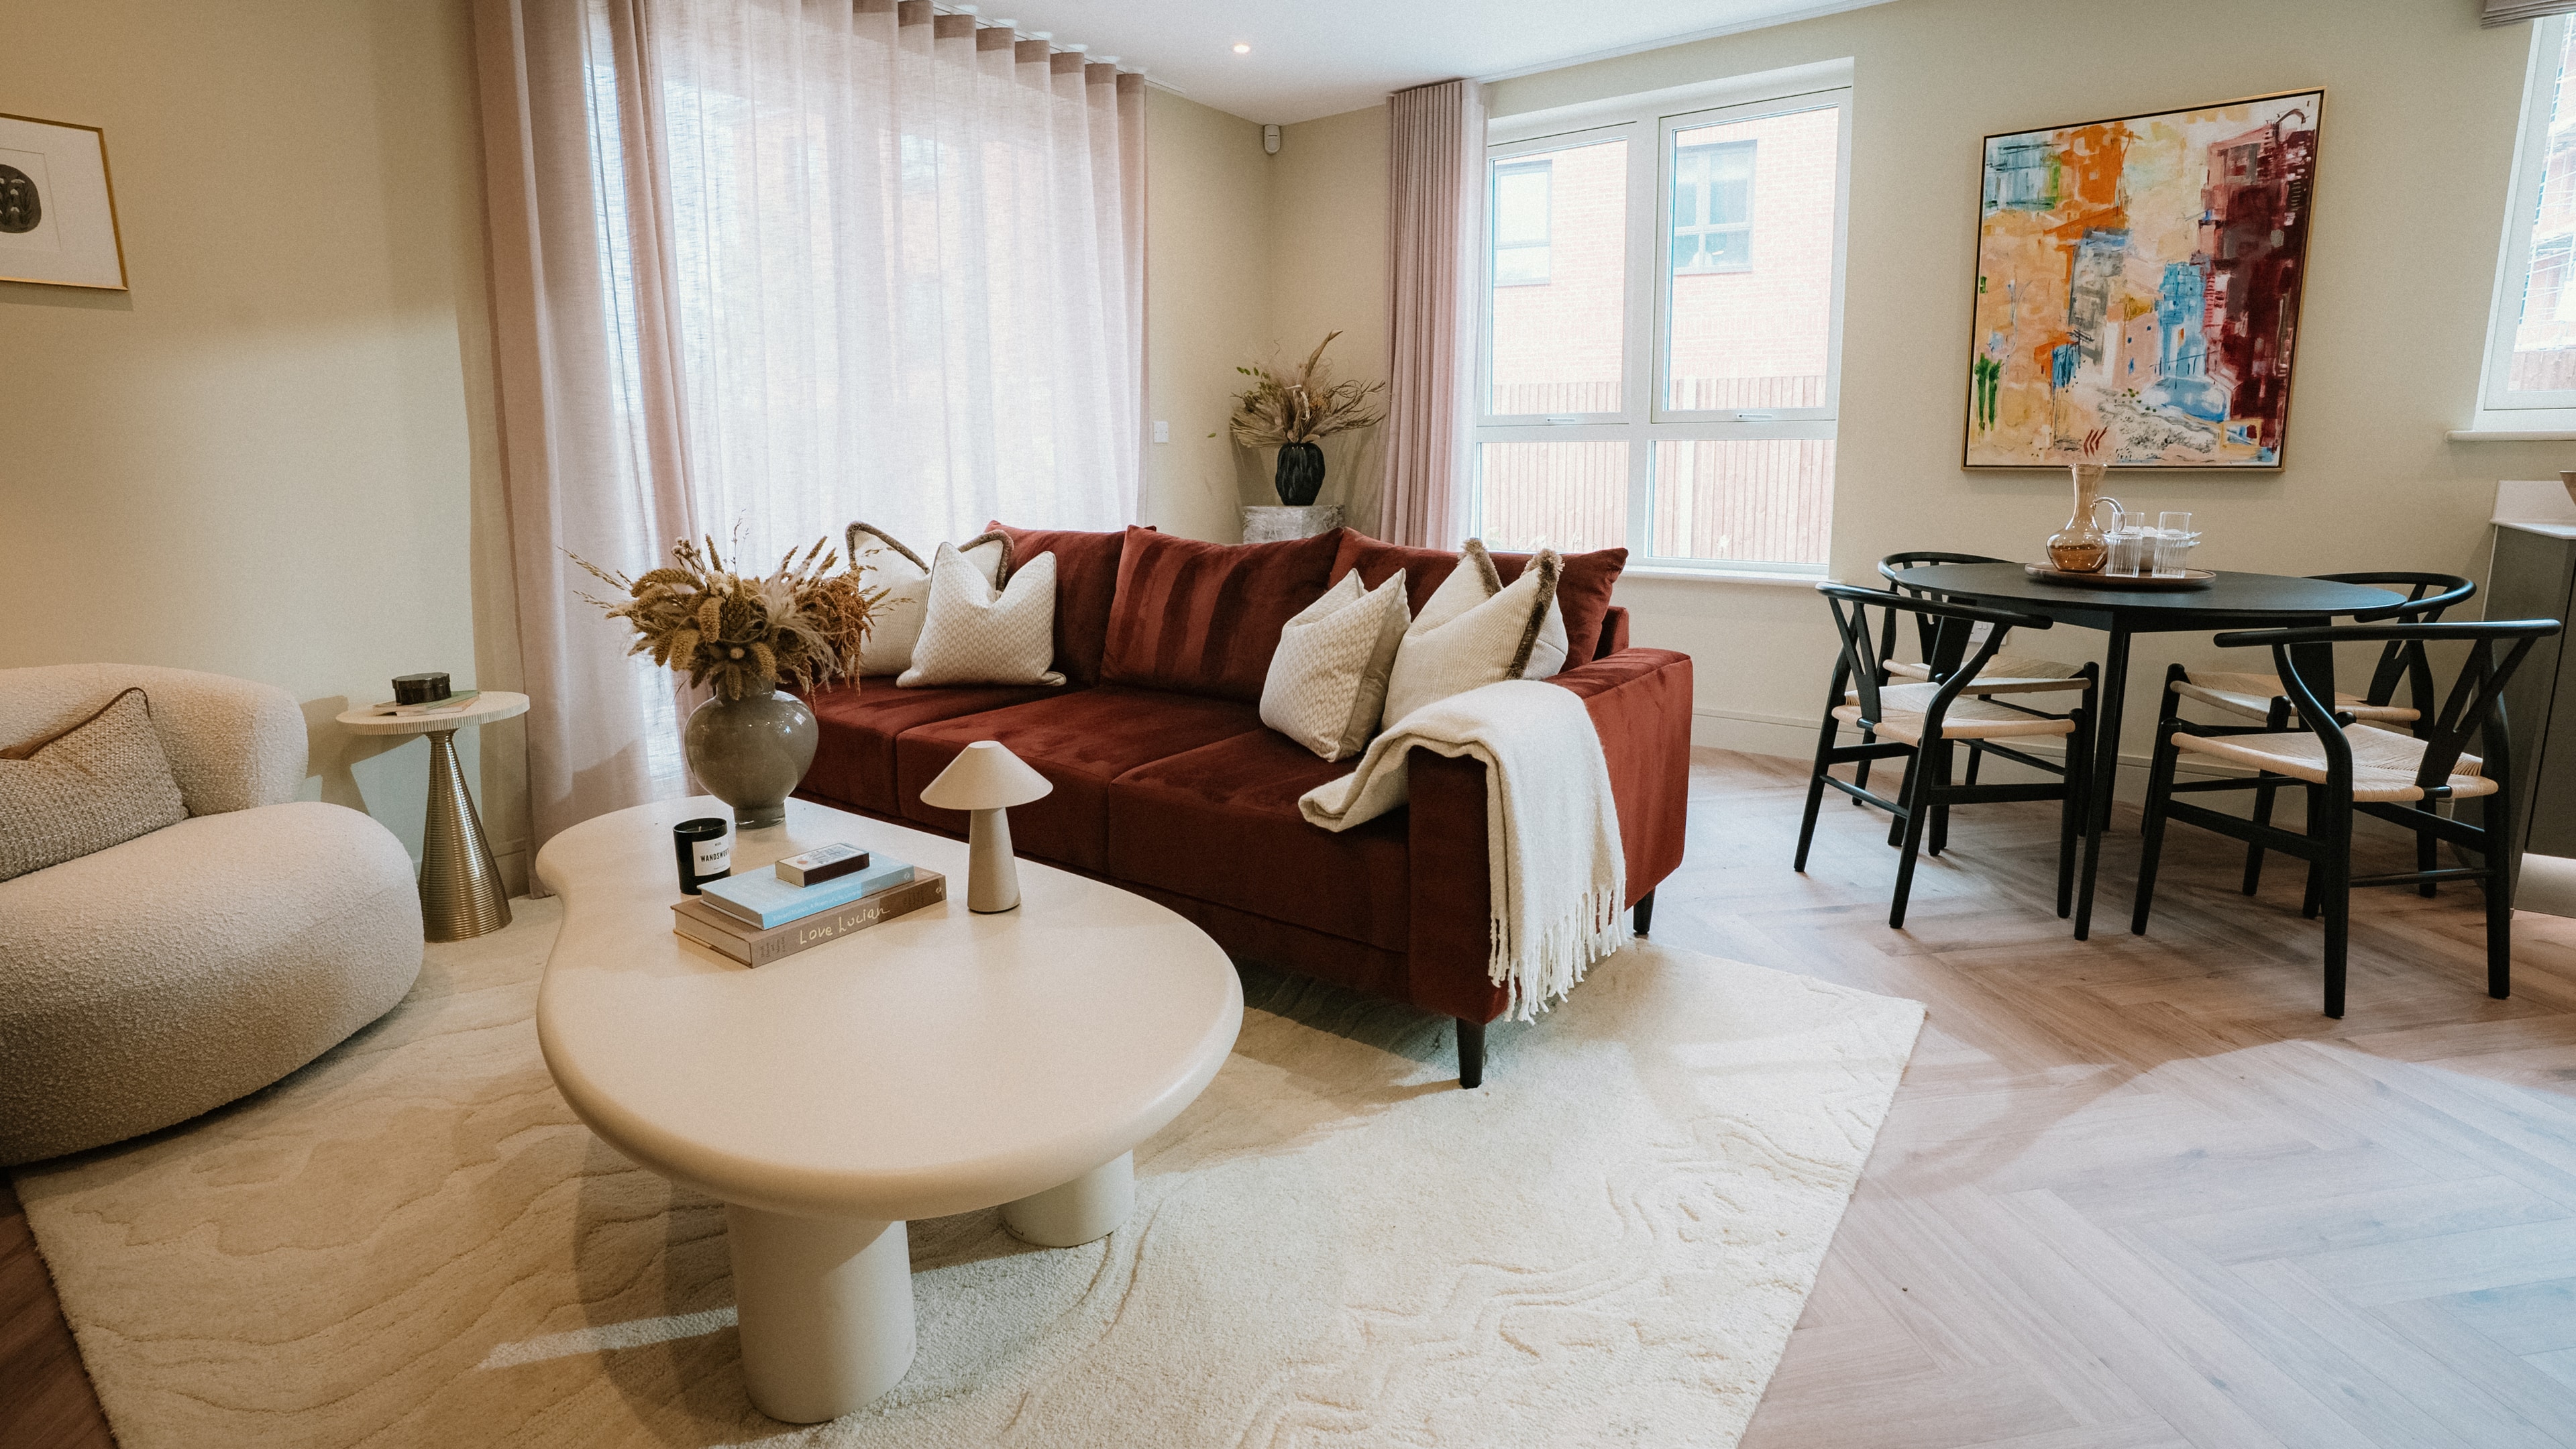
Apartment Specification: Kitchens pair Caesarstone worktops with matt handleless units, soft-close doors and drawers, a stainless steel undermounted sink with a contemporary matt black mixer tap, fully integrated appliances and LED feature lighting to the wall units. Amtico flooring runs through the entrance hall, kitchen, living and dining areas, with plush carpets and underfloor heating throughout the bedrooms and fitted sliding wardrobes. Bathrooms feature a large mirror with shelving, a heated chrome towel rail and matching bath panel and vanity top. Best of all, every home comes with its own private balcony.
Exceptional Transport Links: Kew Bridge (2-min walk, South Western Railway) | London Waterloo in 27 minutes | Clapham Junction in ~15 minutes for the wider network | Gunnersbury (10-min walk, District line + London Overground Mildmay line) | Richmond and Stratford direct on the Overground | Central London via the District line | Heathrow and the M4 corridor a short drive west | 33 bus stops within 1,000 metres.
MORE LISTINGS

Take a look at all our Listings
View all listings





© 2026 4WALLS AGENTS LTD. All rights reserved.