Wandsworth Common
Wandsworth Common | SW17 |
Beauitful park living amoungst trees and wildlife
Photos
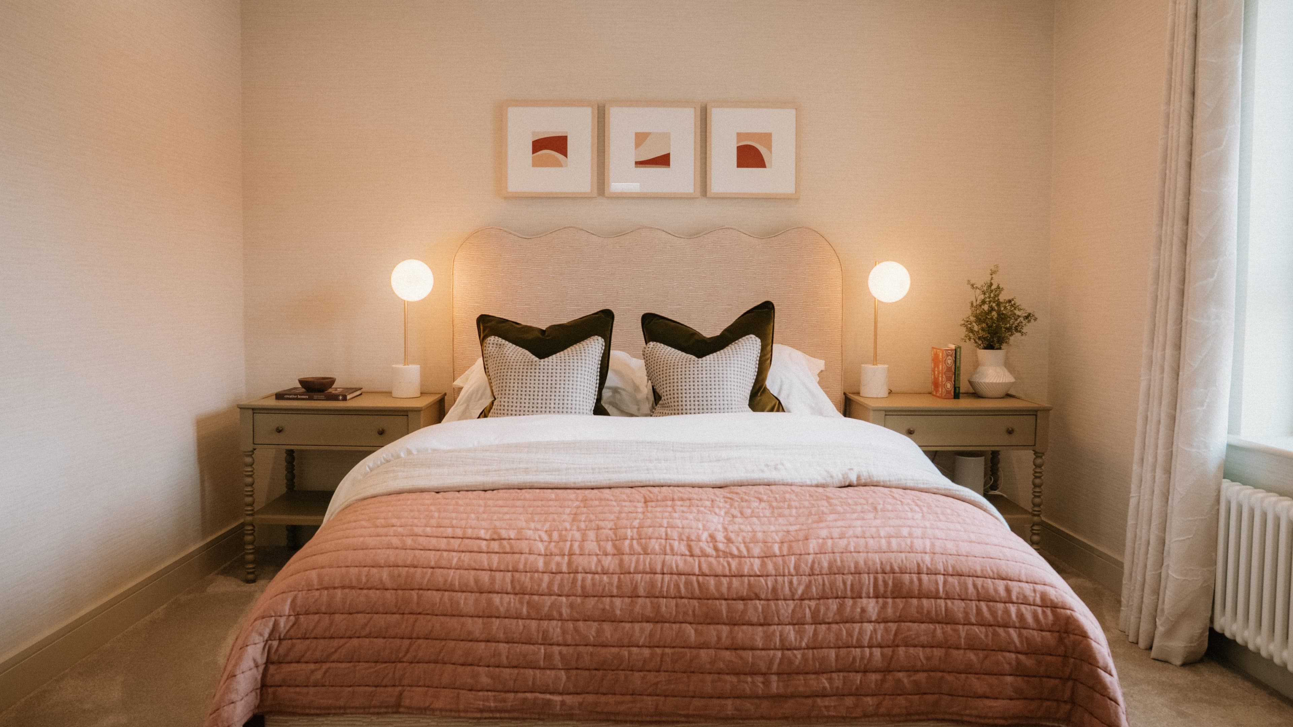
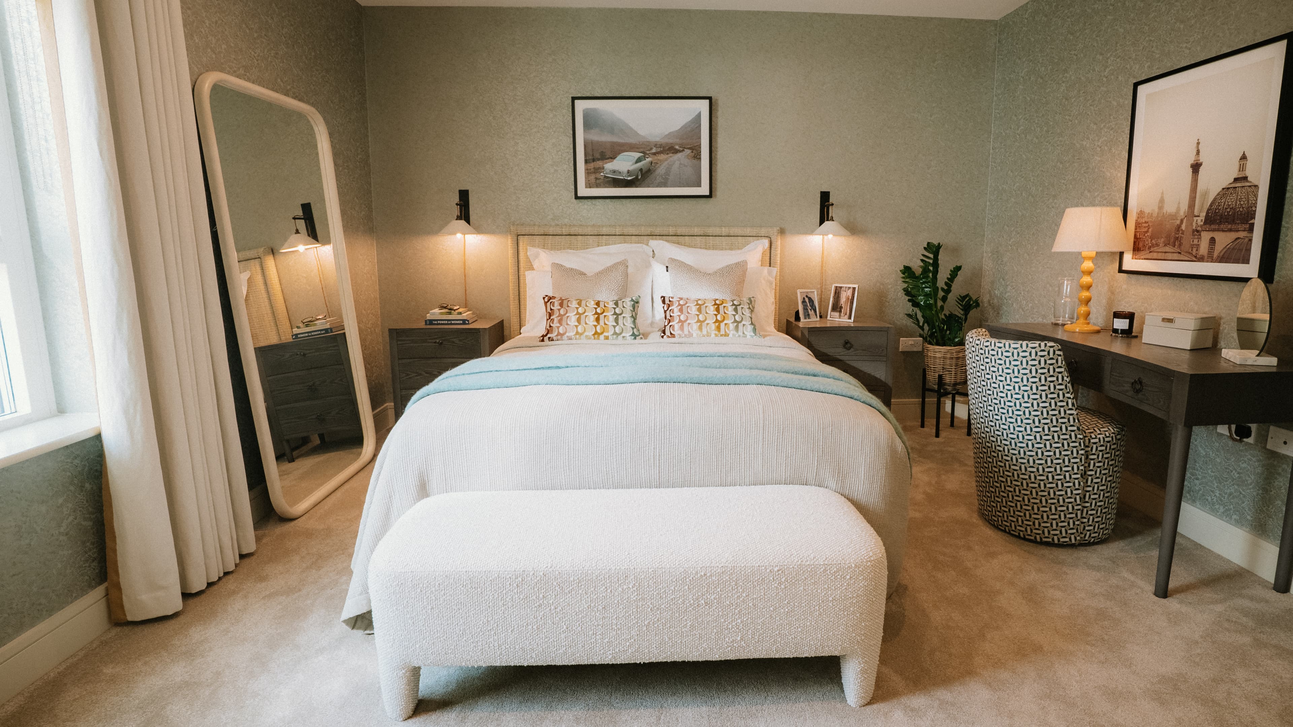
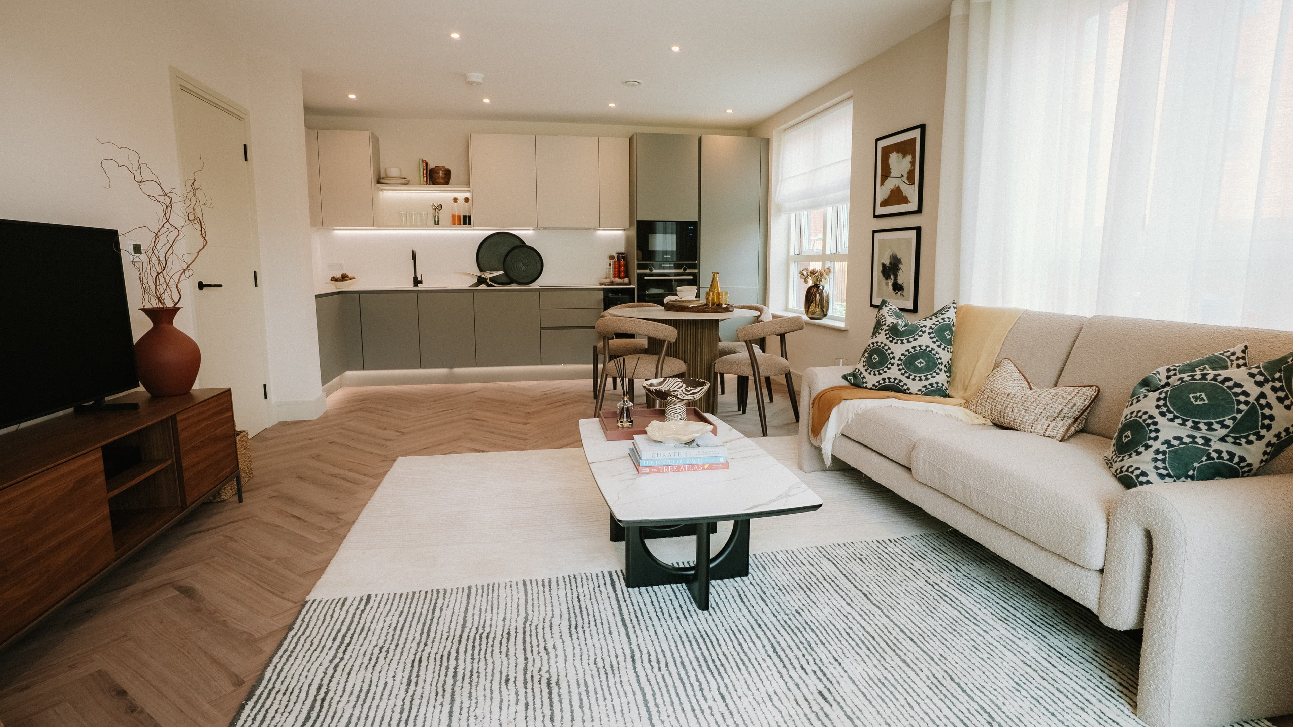
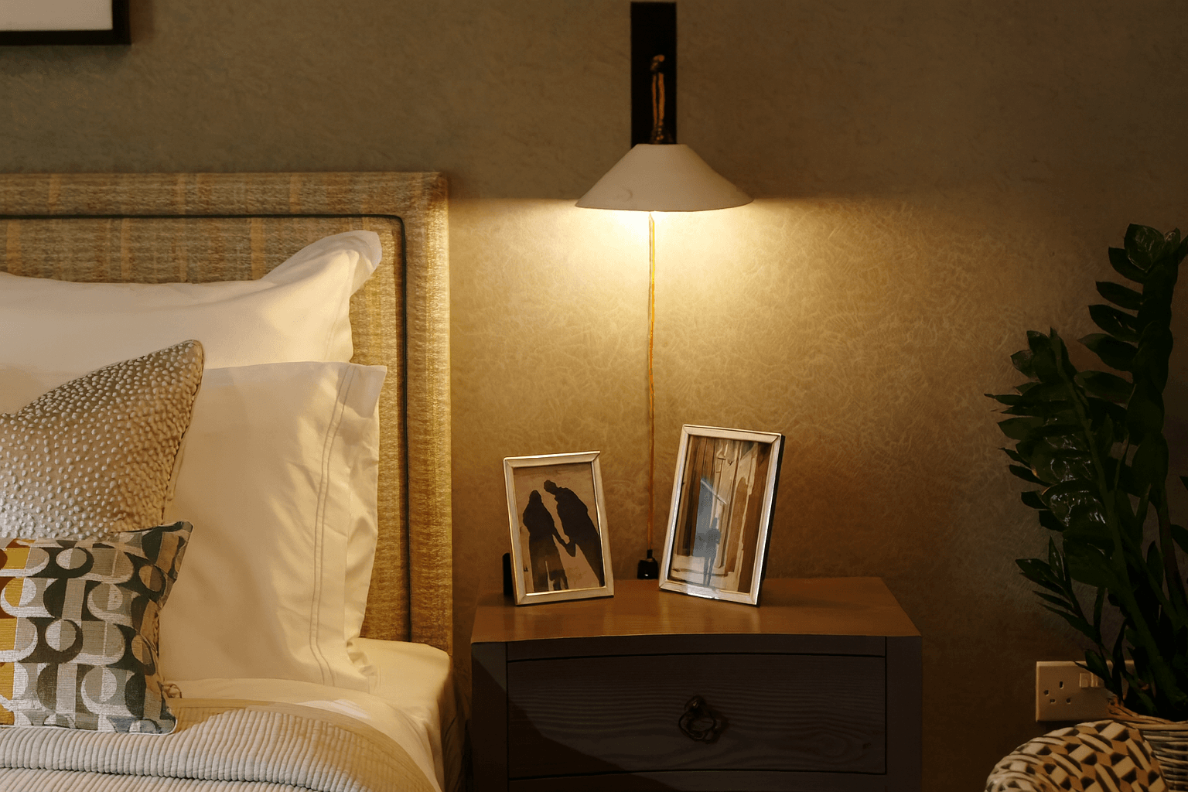
You're one step away.
You've seen the space, the floorplans, the numbers. The only thing left is to walk through the door. Viewings are allocated on a first-come, first-served basis and this development is moving quickly — book yours before someone else does.
Free, no obligation · Evenings & weekends available
Floor plan & description
About Wandsworth Common
Picture this: It's Sunday morning, and you're hosting brunch in your open-plan living space. Friends arrive to find you've set the dining table overlooking Springfield Park, where families are already enjoying picnics on the vast green meadows. Your integrated wine storage impresses, but it's that view - a 32-acre country park - that has everyone reaching for their phones. The connectivity is unbeatable. Three stations within walking distance mean options - Northern Line via Tooting Bec or direct mainline services from Wandsworth Common and Earlsfield. But honestly, you might find yourself working from your perfectly positioned home office more often, with this natural vista as inspiration. The profound quiet surprises everyone. Open your windows and instead of London's usual soundtrack, you hear birdsong from mature trees and children playing in adventure areas designed around the natural landscape. Your neighbours have chosen this location for similar reasons – quality, space, and that increasingly rare sense of London village life surrounded by nature.
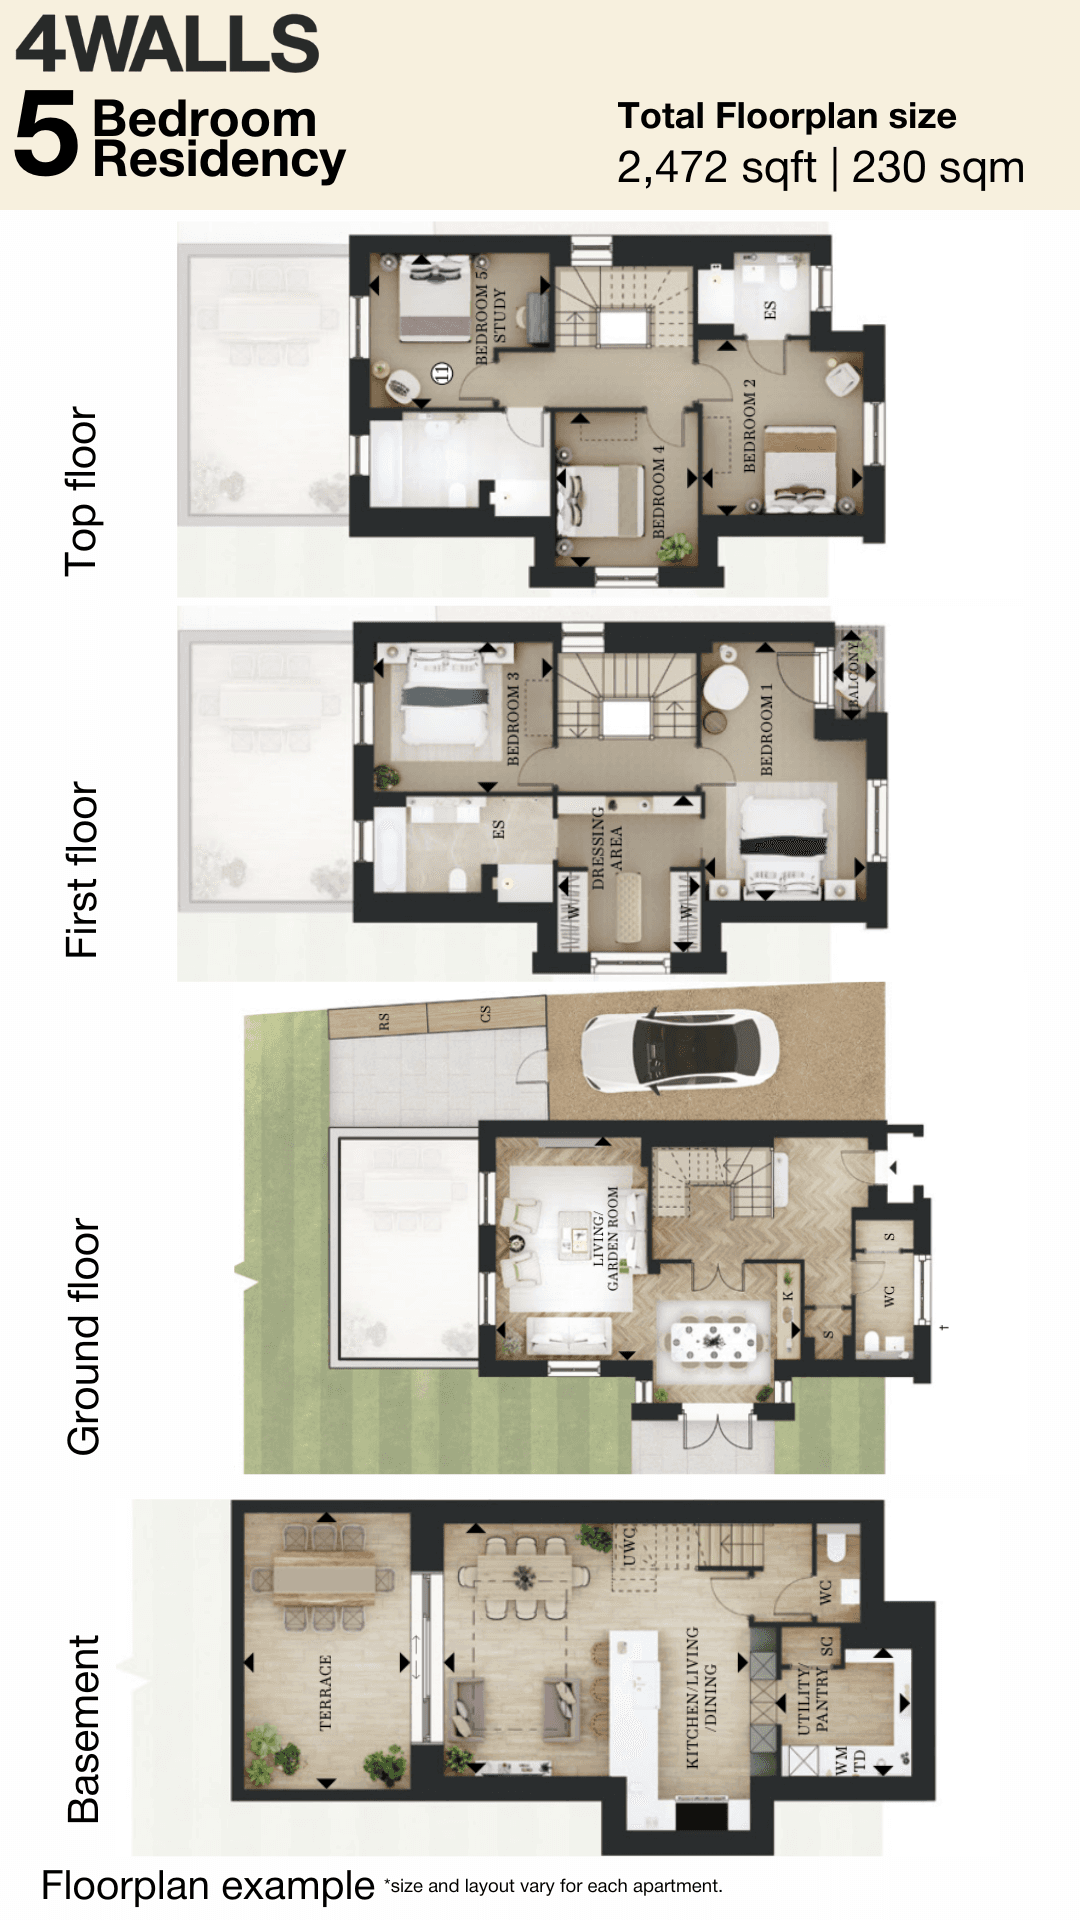
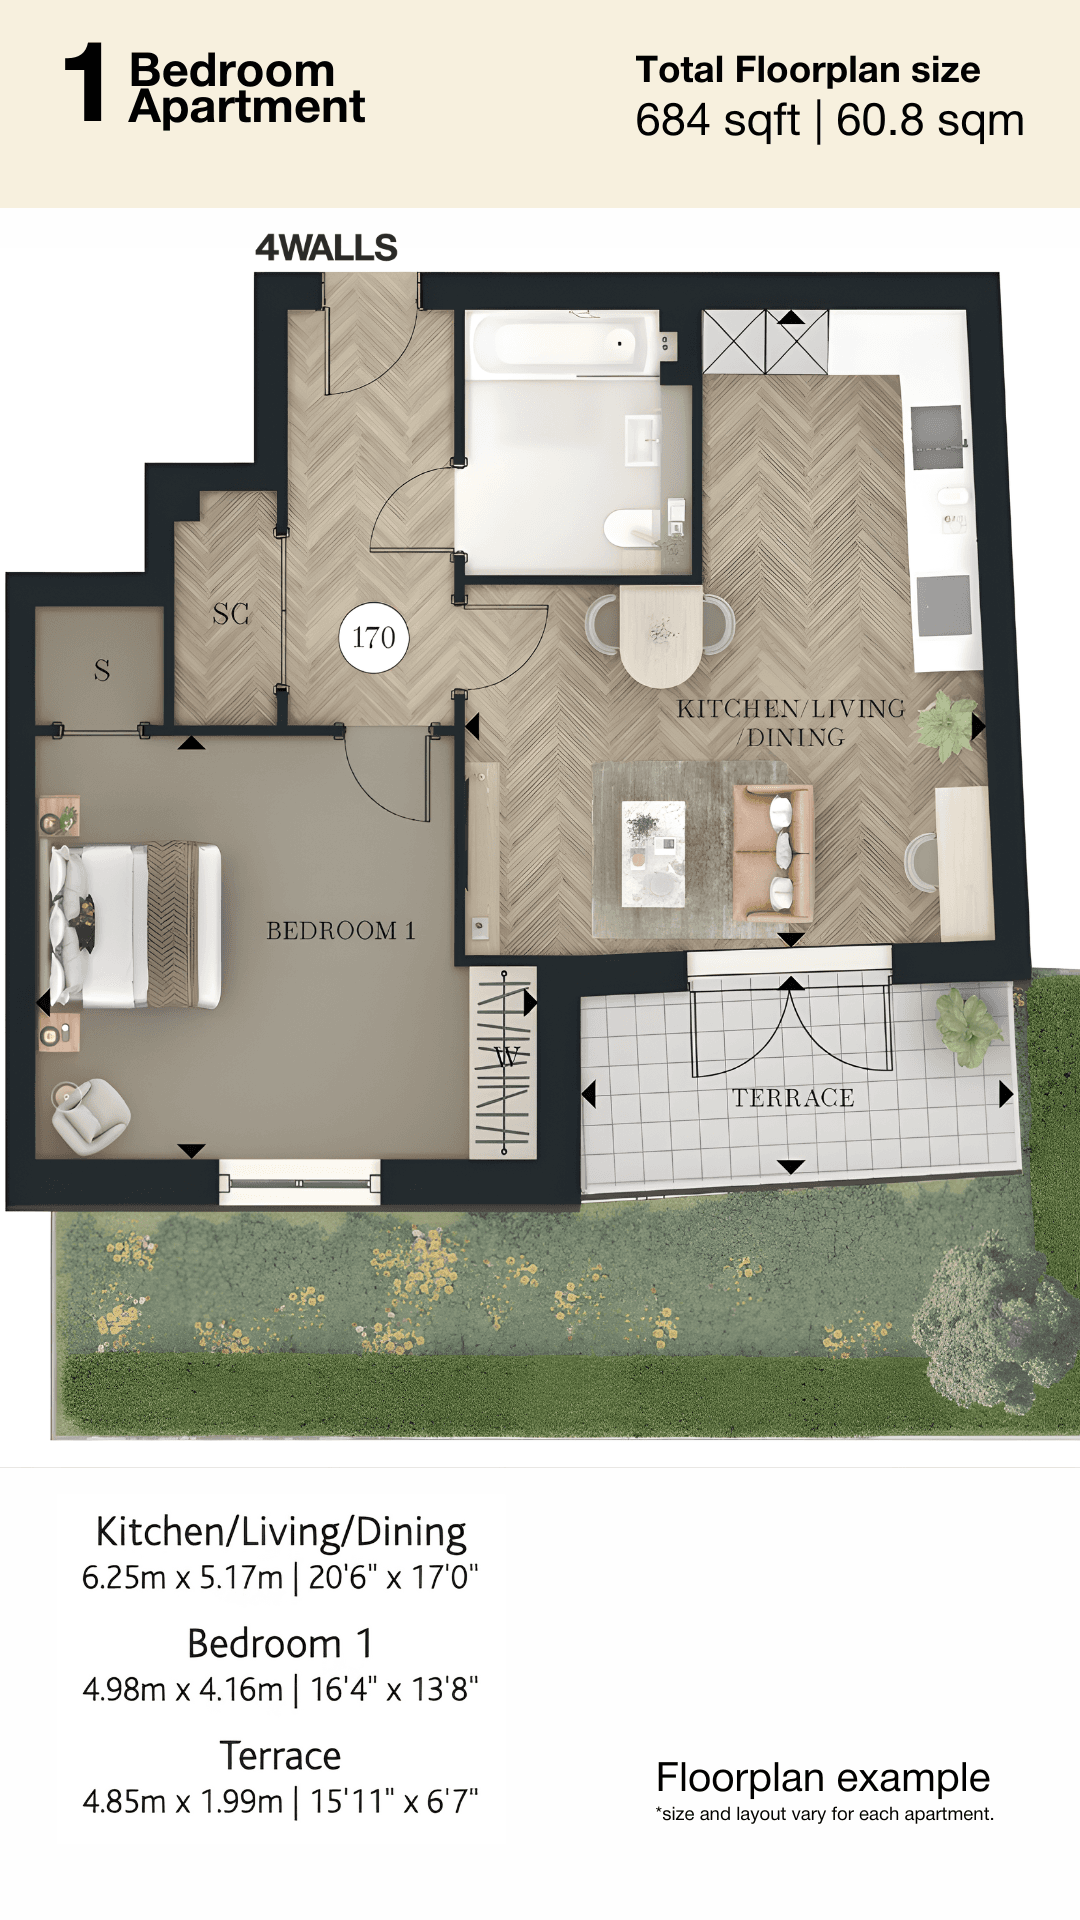
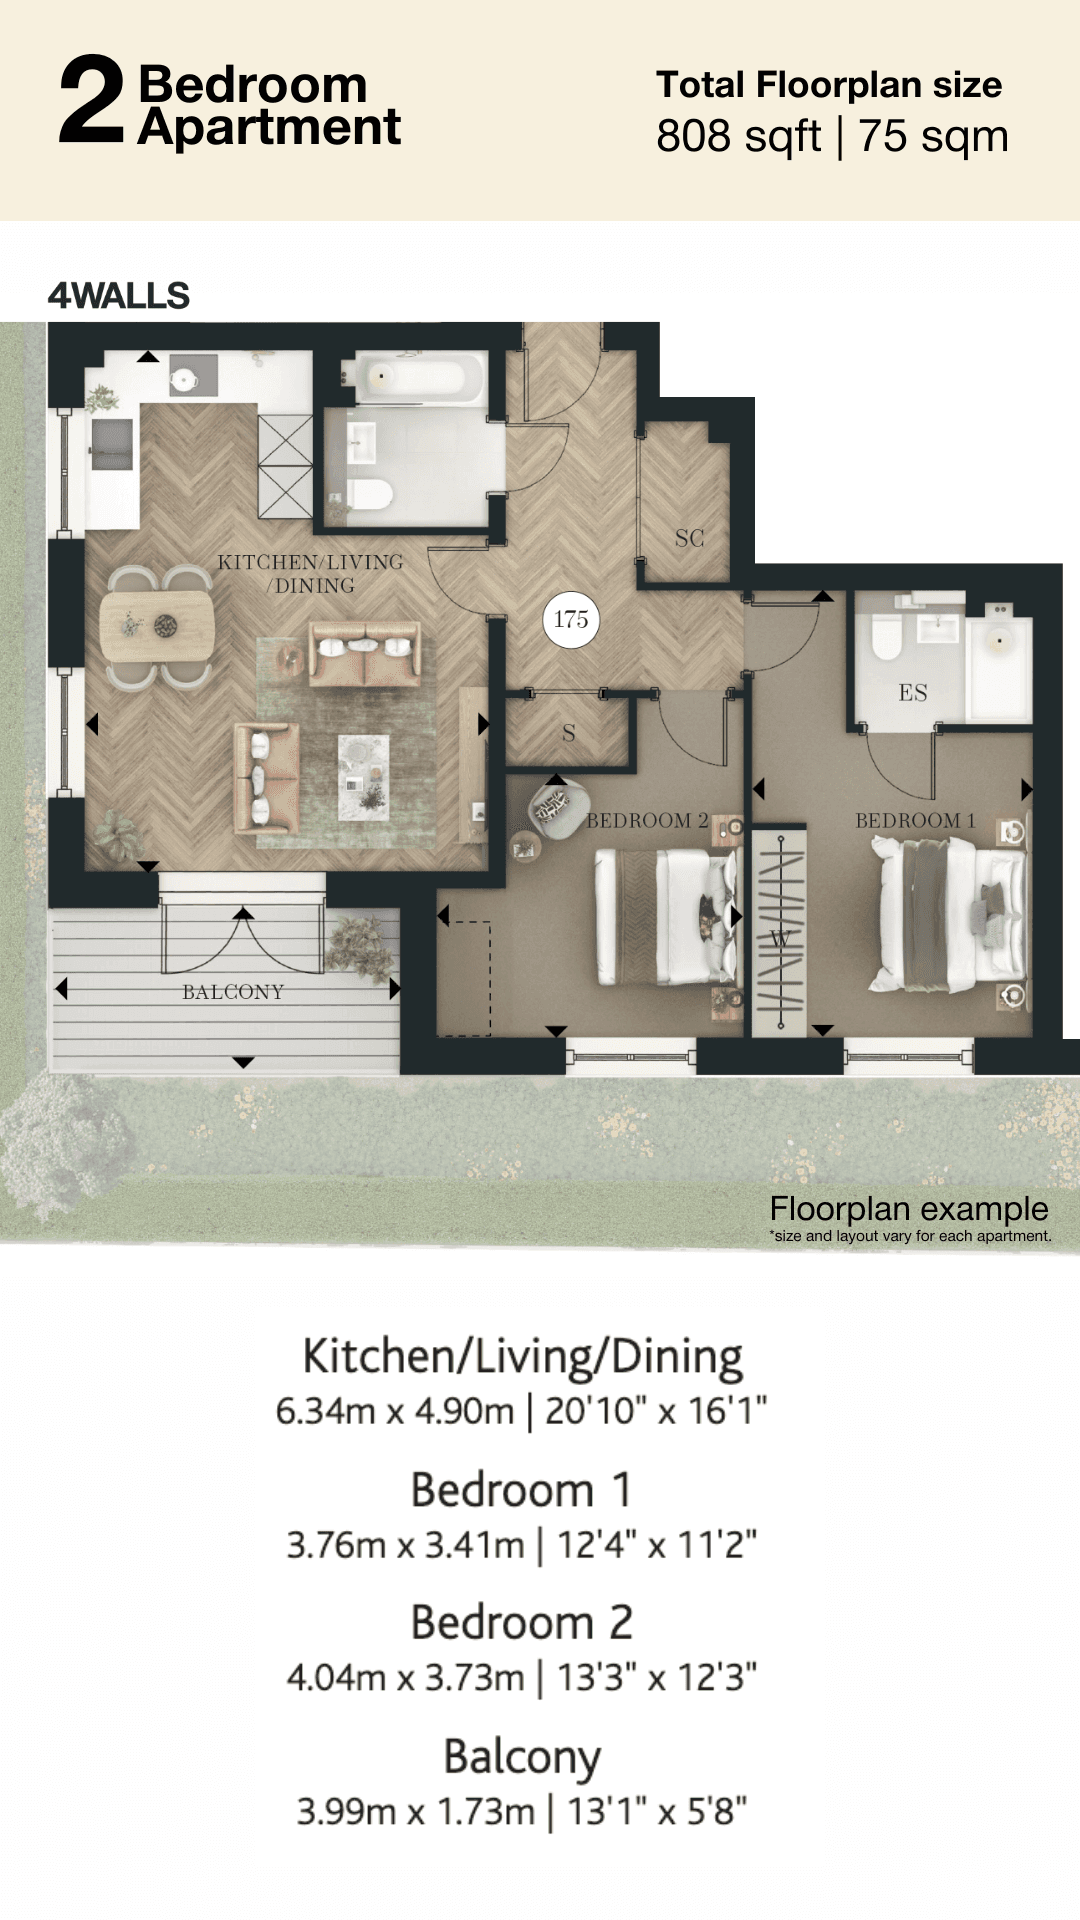
Specification, price & parkingAvailable homes & pricing
| Type | Size | Price |
|---|---|---|
| 1 Bedroom Flat | 684 sq ft | £545,000 – 635,000 |
| 2 Bedroom Flat | 808 sq ft | £695,000 – 820,000 |
| 3 Bedroom Townhouse | 1,636 sq ft | £1,480,000 – 1,500,000 |
| 4 Bedroom Semi-Detached House | 2,192 sq ft | £1,995,000 – 2,100,000 |
| 5 Bedroom Detached House | 2,476 sq ft | £2,300,000 – 2,600,000 |
Features
Features
- Floor-to-ceiling windows overlooking Springfield Park
- Herringbone timber floors throughout living areas
- 15-minute walk to Wandsworth Common station
- Integrated wine fridge in modern kitchen
Amenities
Amenities
- 32 Acre Estate Park
- Communal Garden
- Cafe on your doorstep
- Maintenance of Estate & Buildings
- Building Insurance
Service charge & map
Service charge
£2.5
per sq ft / year
No. of floors
2
varies by block