Twickenham Square
Twickenham | TW2
Leafy Twickenham apartments from £475,000
Photos
You're one step away.
You've seen the space, the floorplans, the numbers. The only thing left is to walk through the door. Viewings are allocated on a first-come, first-served basis and this development is moving quickly — book yours before someone else does.
Free, no obligation · Evenings & weekends available
Floor plan & description
About Twickenham Square
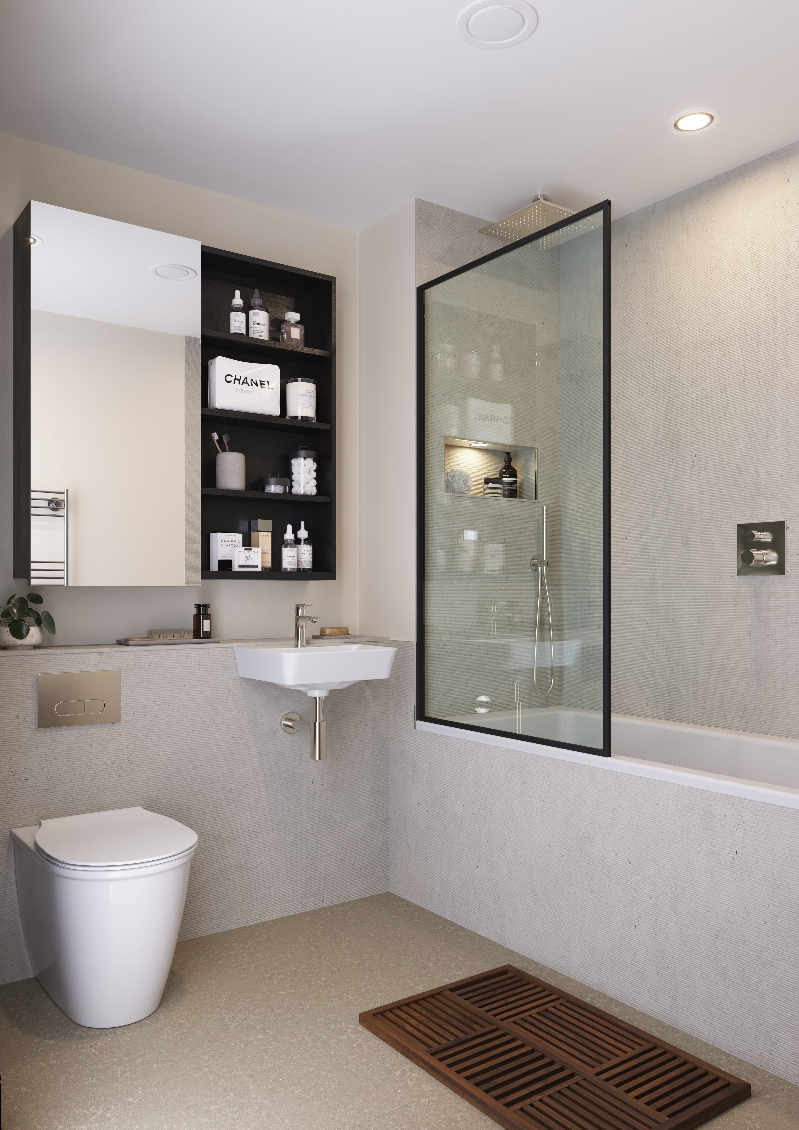
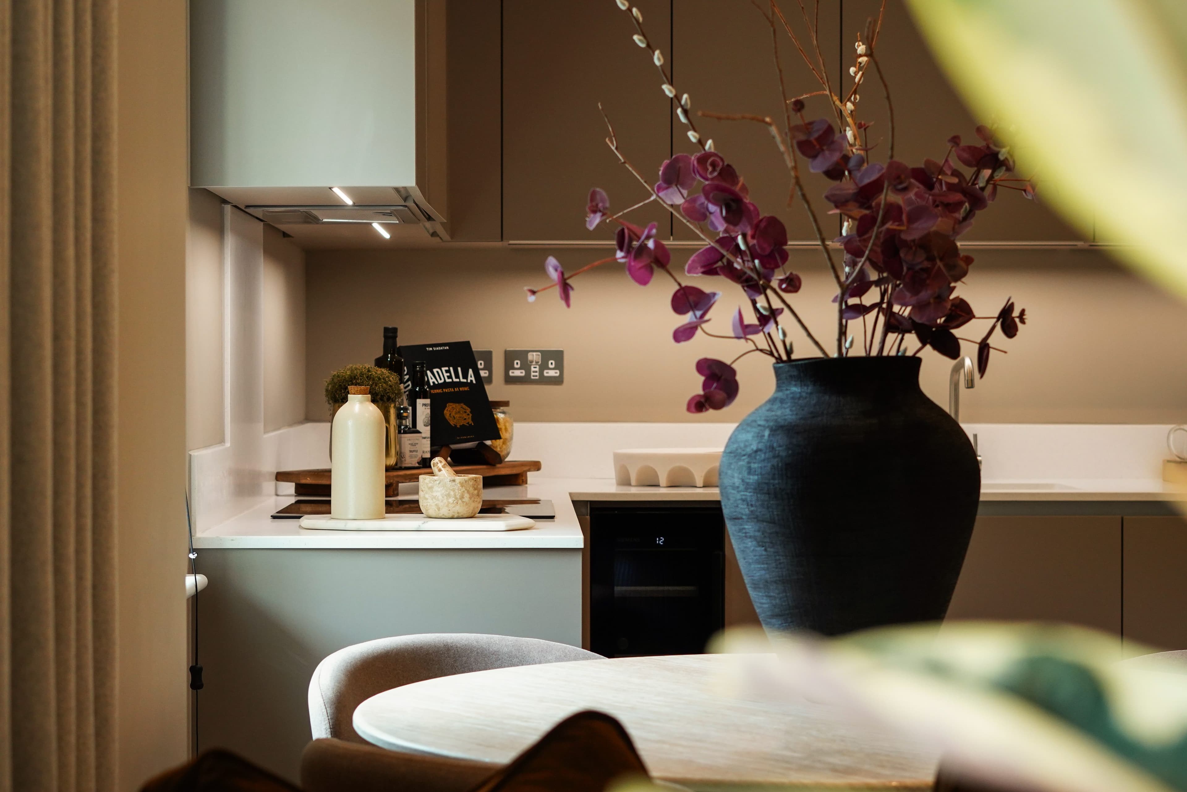
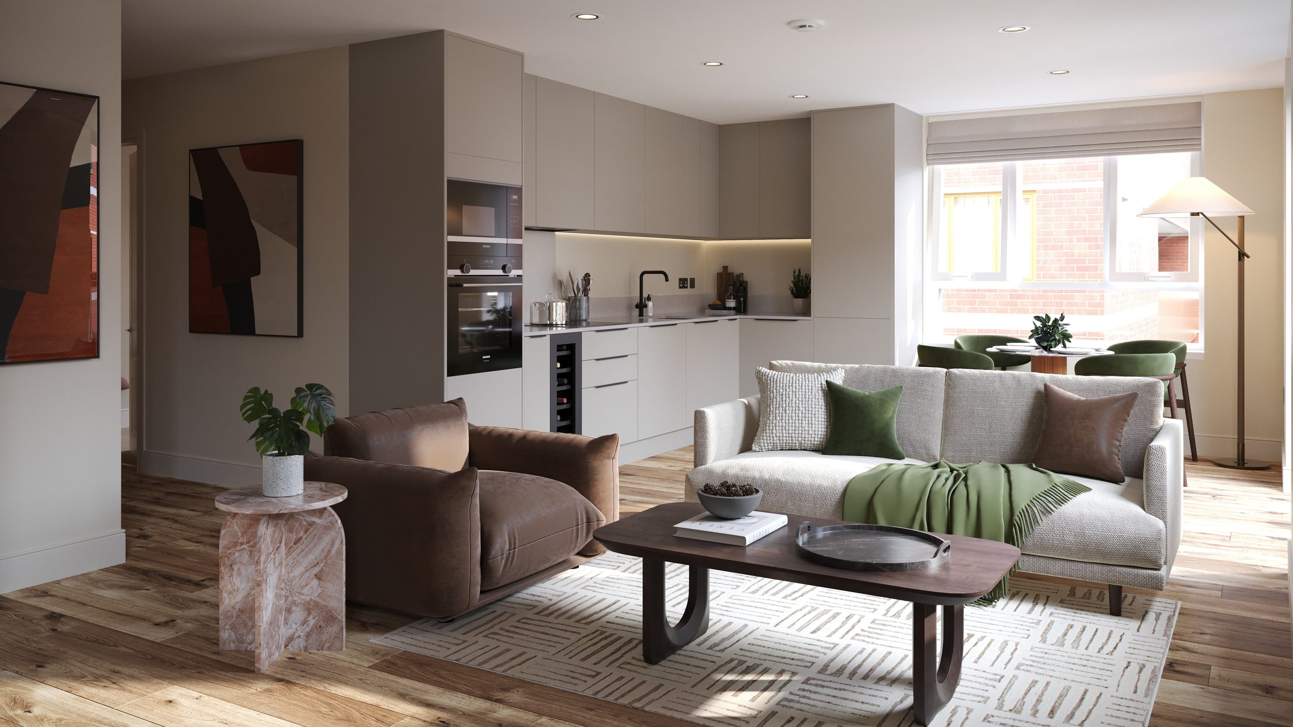
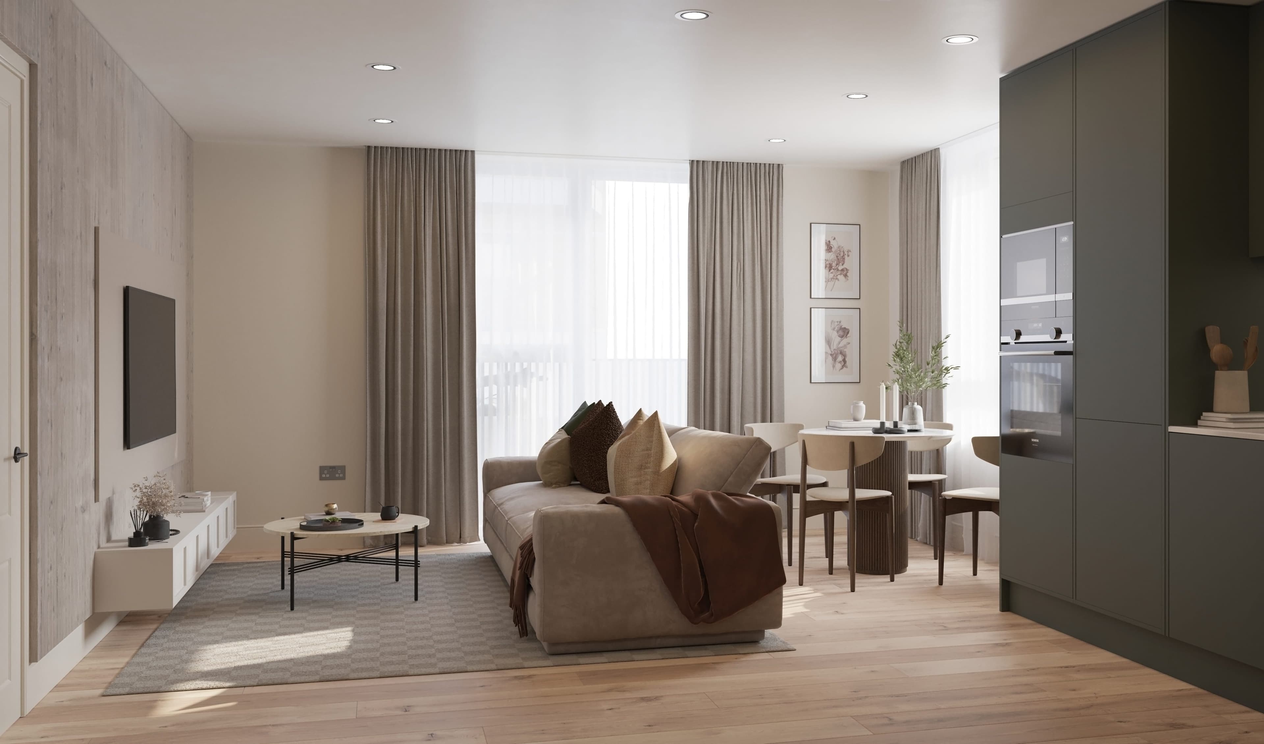
In one line: A first home in leafy Twickenham — apartments from £475,000 around a landscaped garden, 20 minutes from Waterloo and built for low-bill, low-stress living. Picture this: Your first proper place — the one with a balcony big enough to sit out on, friends arriving for a Saturday roast in your own kitchen, energy bills that don't make you flinch. Sunday mornings start with a coffee on Church Street and a wander through the farmers' market, weekday commutes are a nine-minute walk to Twickenham station and you're at your desk near Waterloo before 9. Match days, the stadium roars from down the road; quieter evenings, the Thames towpath is right there for a stroll, then back to a quiet, secure flat with the door shut, the underfloor heating on and the day finally yours. The area: Egerton Road, Twickenham TW2 7SL — the London Borough of Richmond, the green wedge of South West London and the kind of postcode people usually trade up into rather than start in. Church Street's independent boutiques, GAIL's, The Cabbage Patch and a Waitrose are all an easy walk; Richmond Park, Bushy Park, Marble Hill and Crane Park are minutes by bike. Twickenham Stadium and the Stoop on one side, the River Thames on the other, with Strawberry Hill, St Margarets, Teddington and Richmond all on your doorstep — buy here once and you don't need to move out to keep your life. Private Residents' Amenities: A landscaped central garden by Assael Architecture with seating, play space and biodiverse planting; shared cycle storage for apartment residents; lift access to every floor; ground-floor bin store; video phone entry. A quiet pocket community rather than an amenity-led club. Apartment Specification: Matte handleless kitchens with DuPont Montelli worktops, Siemens integrated oven, microwave, extractor and 300mm wine fridge, plus Electrolux fridge/freezer and dishwasher. Bathrooms in porcelain tile with Silver Storm fittings, fixed square showerhead, black ladder towel rail and feature wall tile. Underfloor heating, fitted wardrobes, wood-effect flooring and air source heat pumps throughout — EPC B with selected 3-bed Energy Smart homes rated EPC A and net-zero in operation (~£27/month estimated energy cost).
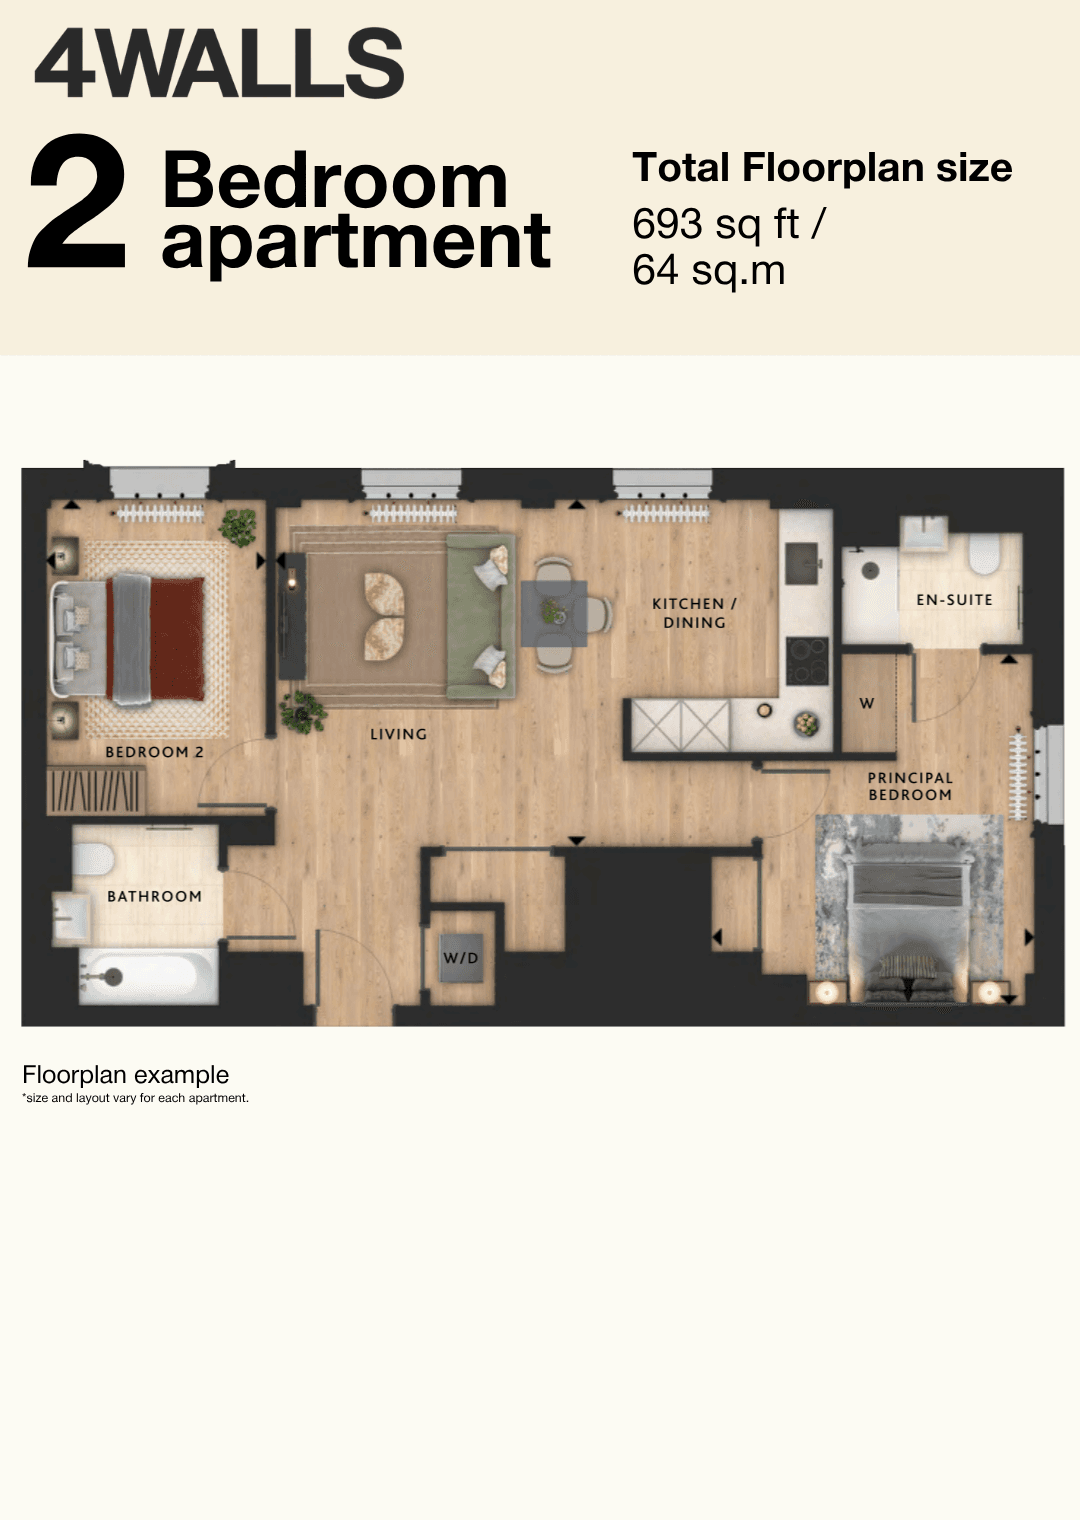
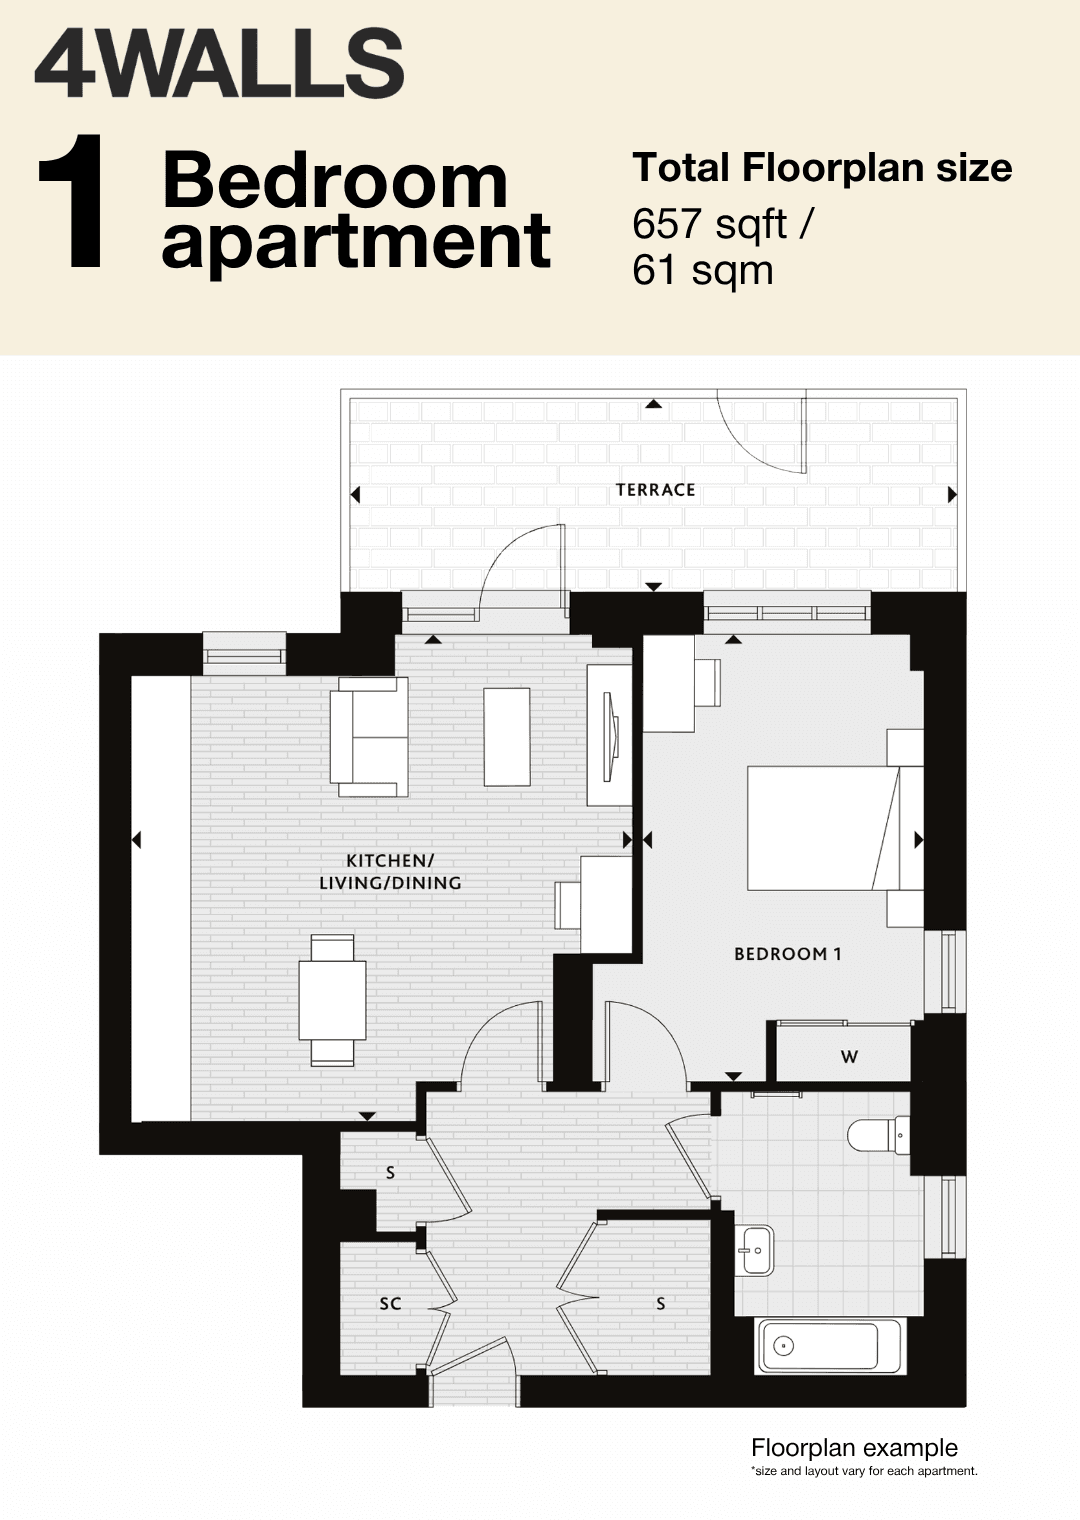
Specification, price & parkingAvailable homes & pricing
| Type | Size | Price |
|---|---|---|
| 1 Bedroom Flat | 657 sq ft | £475,000 – 550,000 |
| 2 Bedroom Flat | 682 + | £705,000 – 800,000 |
Features
Features
- Twickenham station 9 mins, Waterloo 20
- £30,000 personalisation budget on offer
- EPC A homes, near net-zero
- Richmond Park, Bushy Park nearby
Amenities
Amenities
- Landscaped communal gardens
- Cycle storage
- EV charging
- Play areas and biodiverse planting
- Building Insurance
Service charge & map
Service charge
£3.65 - 3.80
per sq ft / year
No. of floors
5
varies by block