The Brentford Project
Brentford, TW8
Exclusive riverside residence with private members club
Photos
You're one step away.
You've seen the space, the floorplans, the numbers. The only thing left is to walk through the door. Viewings are allocated on a first-come, first-served basis and this development is moving quickly — book yours before someone else does.
Free, no obligation · Evenings & weekends available
Floor plan & description
About The Brentford Project
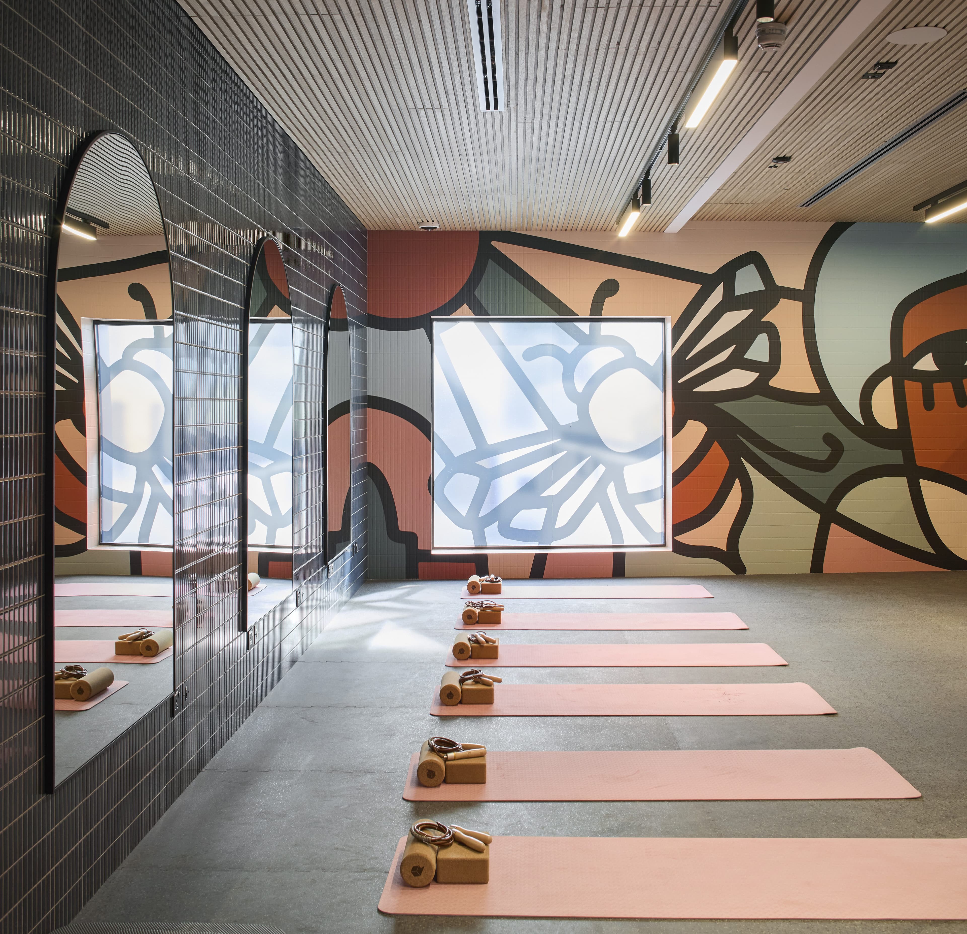
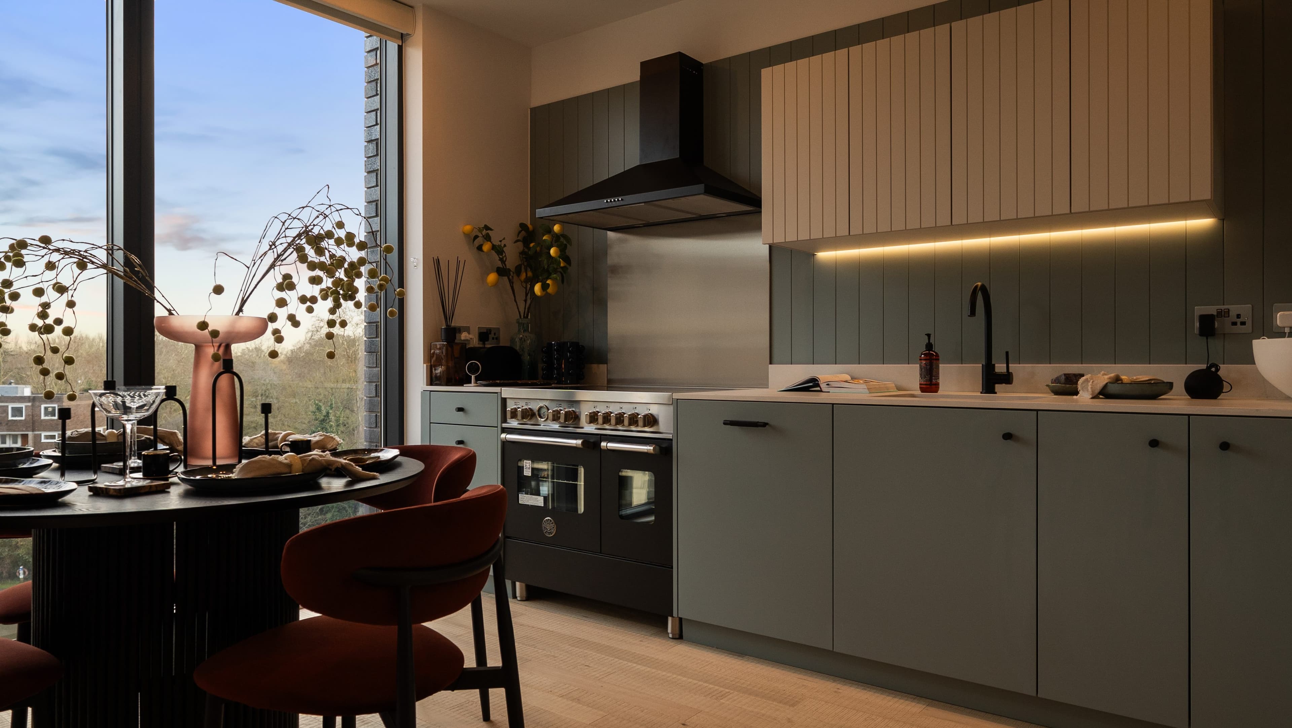
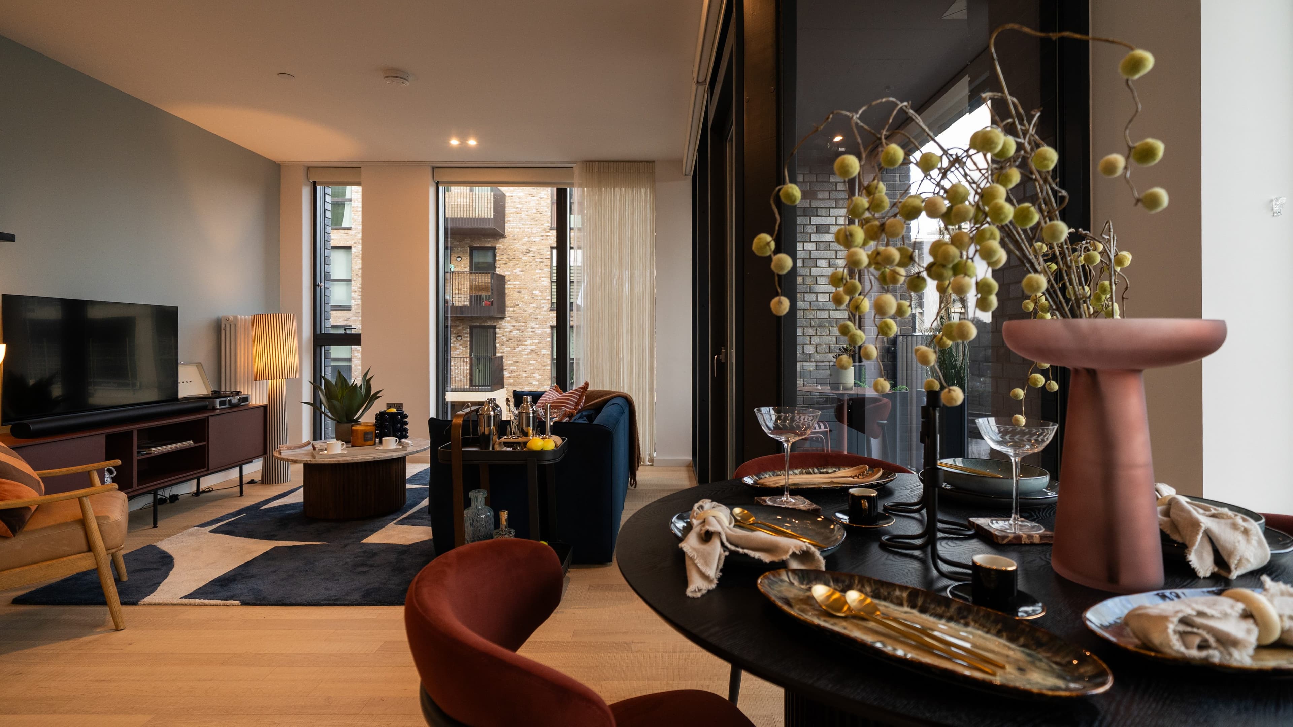
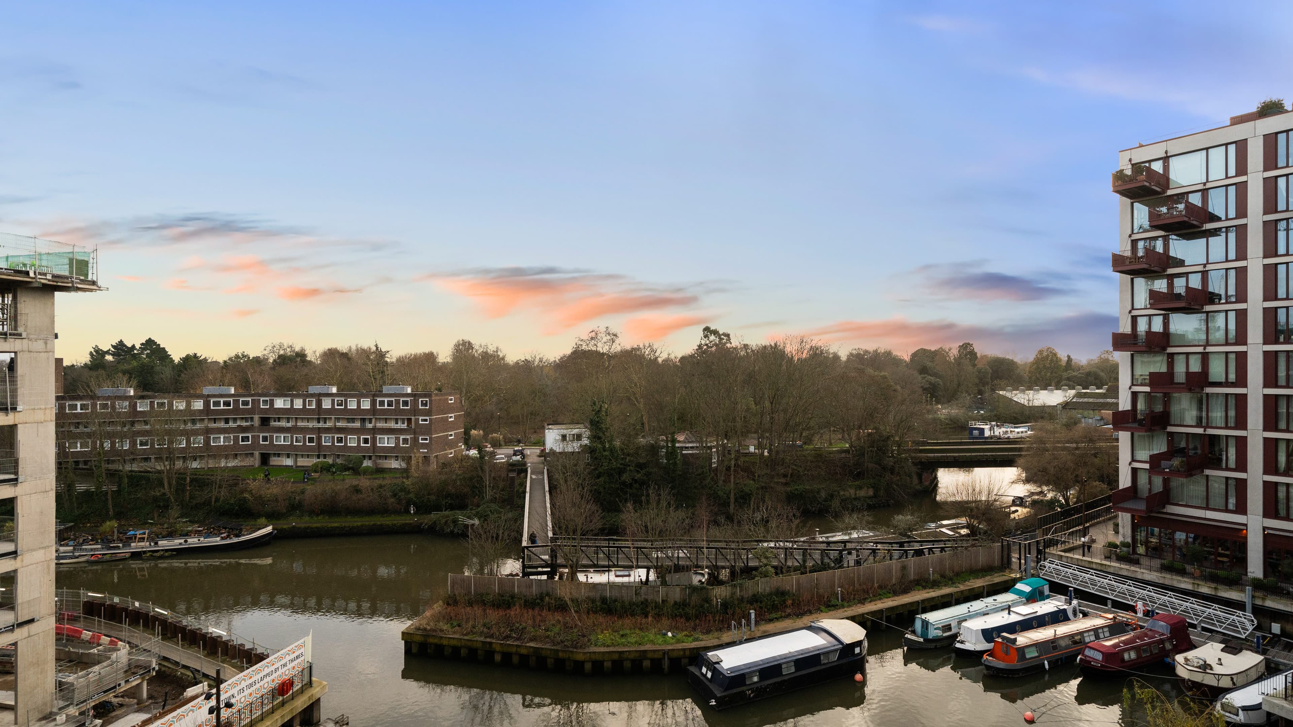
In one line: Riverside living at the meeting point of the Thames and River Brent with exceptional transport links & access to a private residents' club. Picture this: Waking up in your contemporary apartment with views over the riverside development, enjoying breakfast before heading to The Wick's state-of-the-art gym or heated outdoor pool. Later, exploring Brentford High Street's vibrant cafés and restaurants, then catching the train nearby Brentford Station (just 5 minutes' walk) and being in central london in 30 minutes. The area – Waterside development looking out onto the Thames, combining contemporary apartments with vibrant high street dining, independent shops, cinema's, cultural venues, and extensive green spaces Private Residents' Club – Heated outdoor pool, spa, sauna, steam room, gym, yoga terrace, treatment rooms, co-working spaces & residents' lounge with concierge services Apartment Specification – High-specification, Energy-efficient apartments with open-plan layouts, private balconies/terraces, Quartz worktops, fully integrated appliances (oven, microwave, hob, fridge/freezer, dishwasher), engineered wood flooring, and luxurious bathrooms with full-height tiling Excellent Transport Links – Brentford Station 5 min walk | Direct trains to London Waterloo from 24 mins (via Clapham Junction & Vauxhall) | Piccadilly line at Boston Manor, c.15 min walk – Heathrow c.20 mins | Elizabeth line at Ealing Broadway, c.10 mins by bus or car – Bond Street from 12 mins, Paddington c.10 mins | M4 for Heathrow & the West in minutes Outstanding Value & Investment Opportunity – 999-year lease with no ground rent, 10-year NHBC warranty, Elizabeth Line connectivity driving West London regeneration, proximity to major employers (Sky, Sega, Chiswick Business Park) and Royal Parks Completed Homes Available Now – Willow building ready for immediate occupation, with Quincy House releasing Q4 2027, offering studio suites through to 3-bedroom apartments
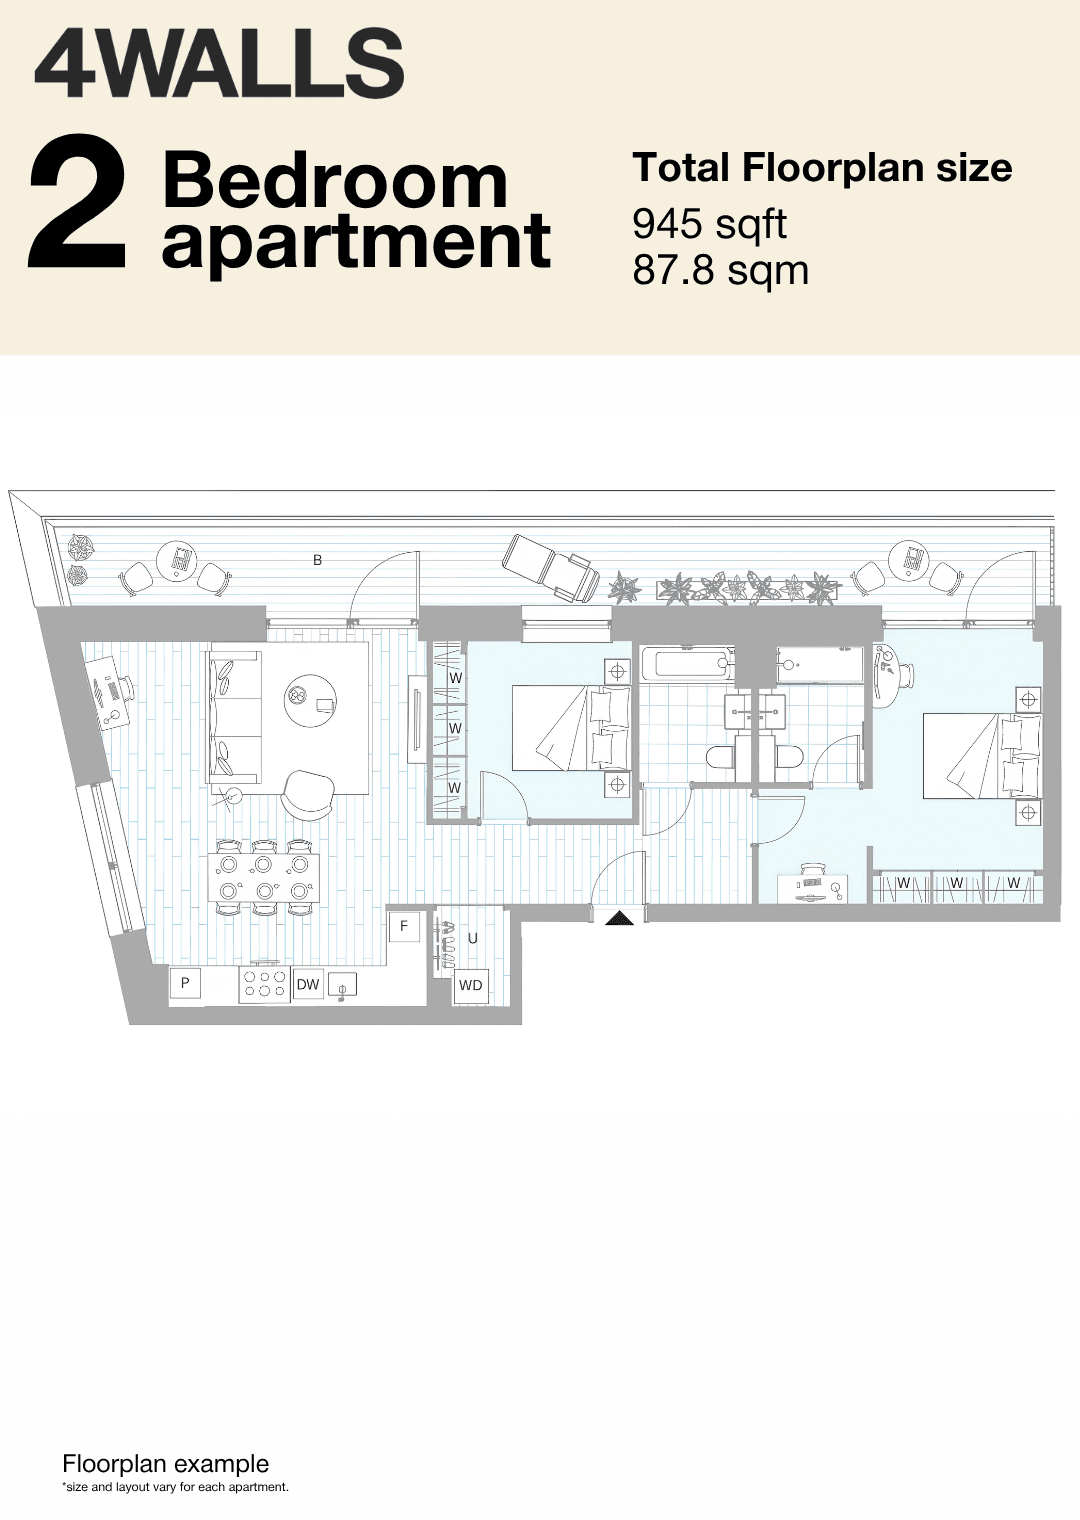
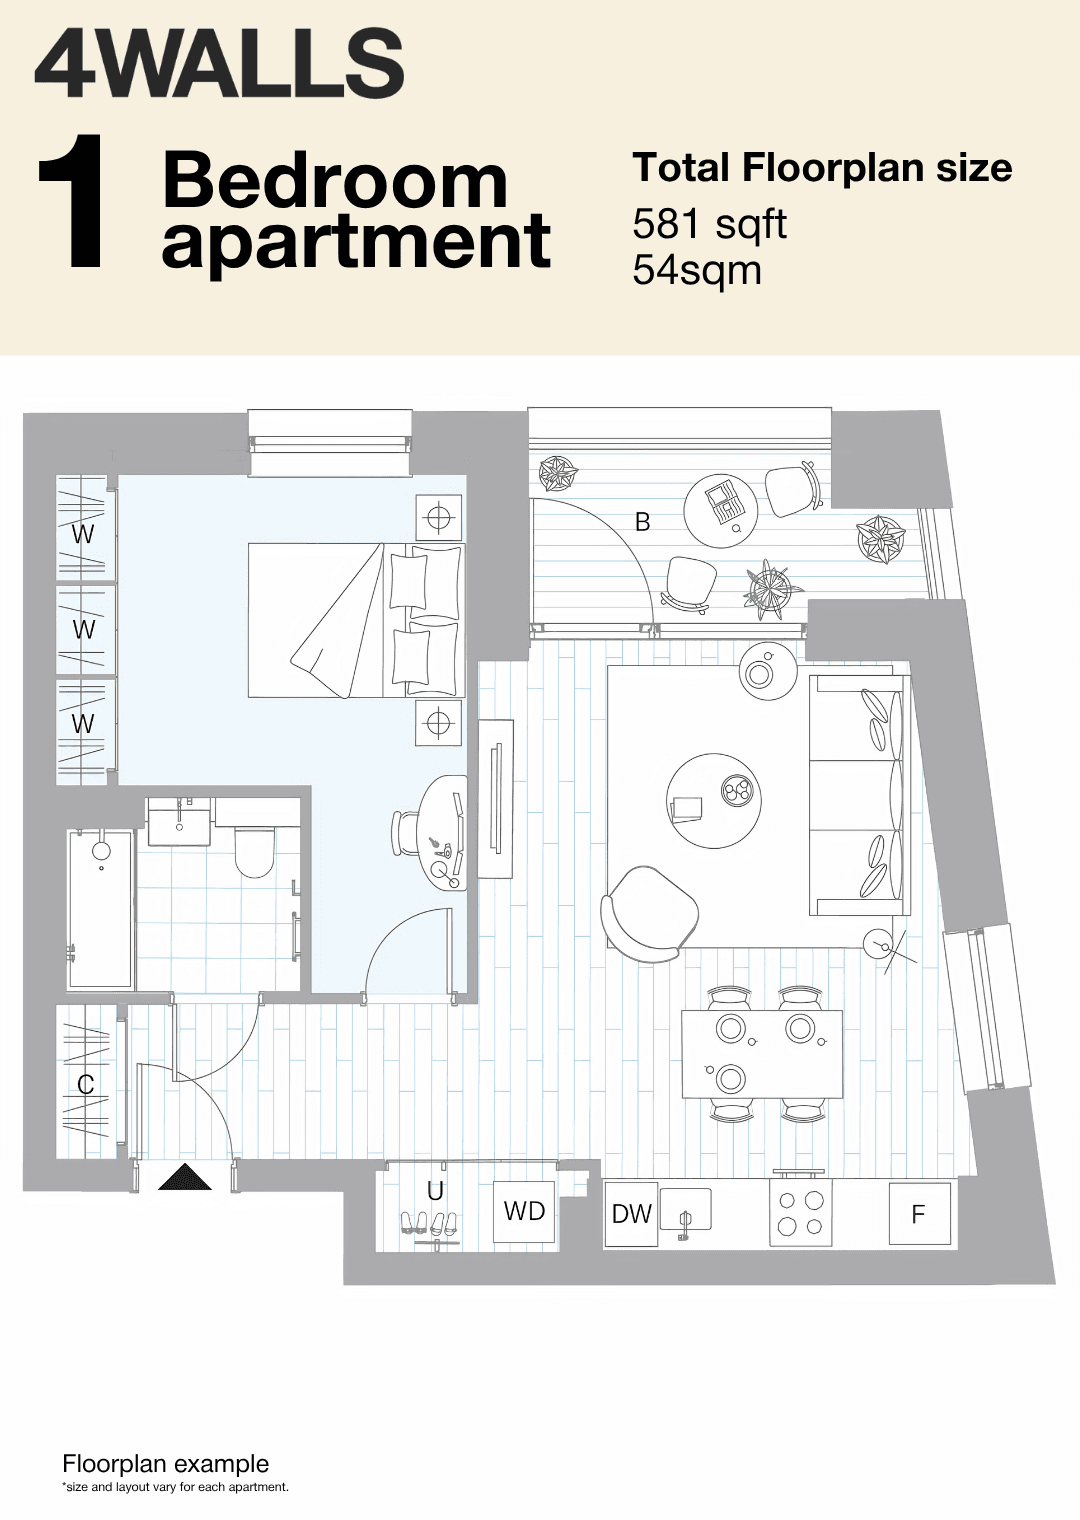
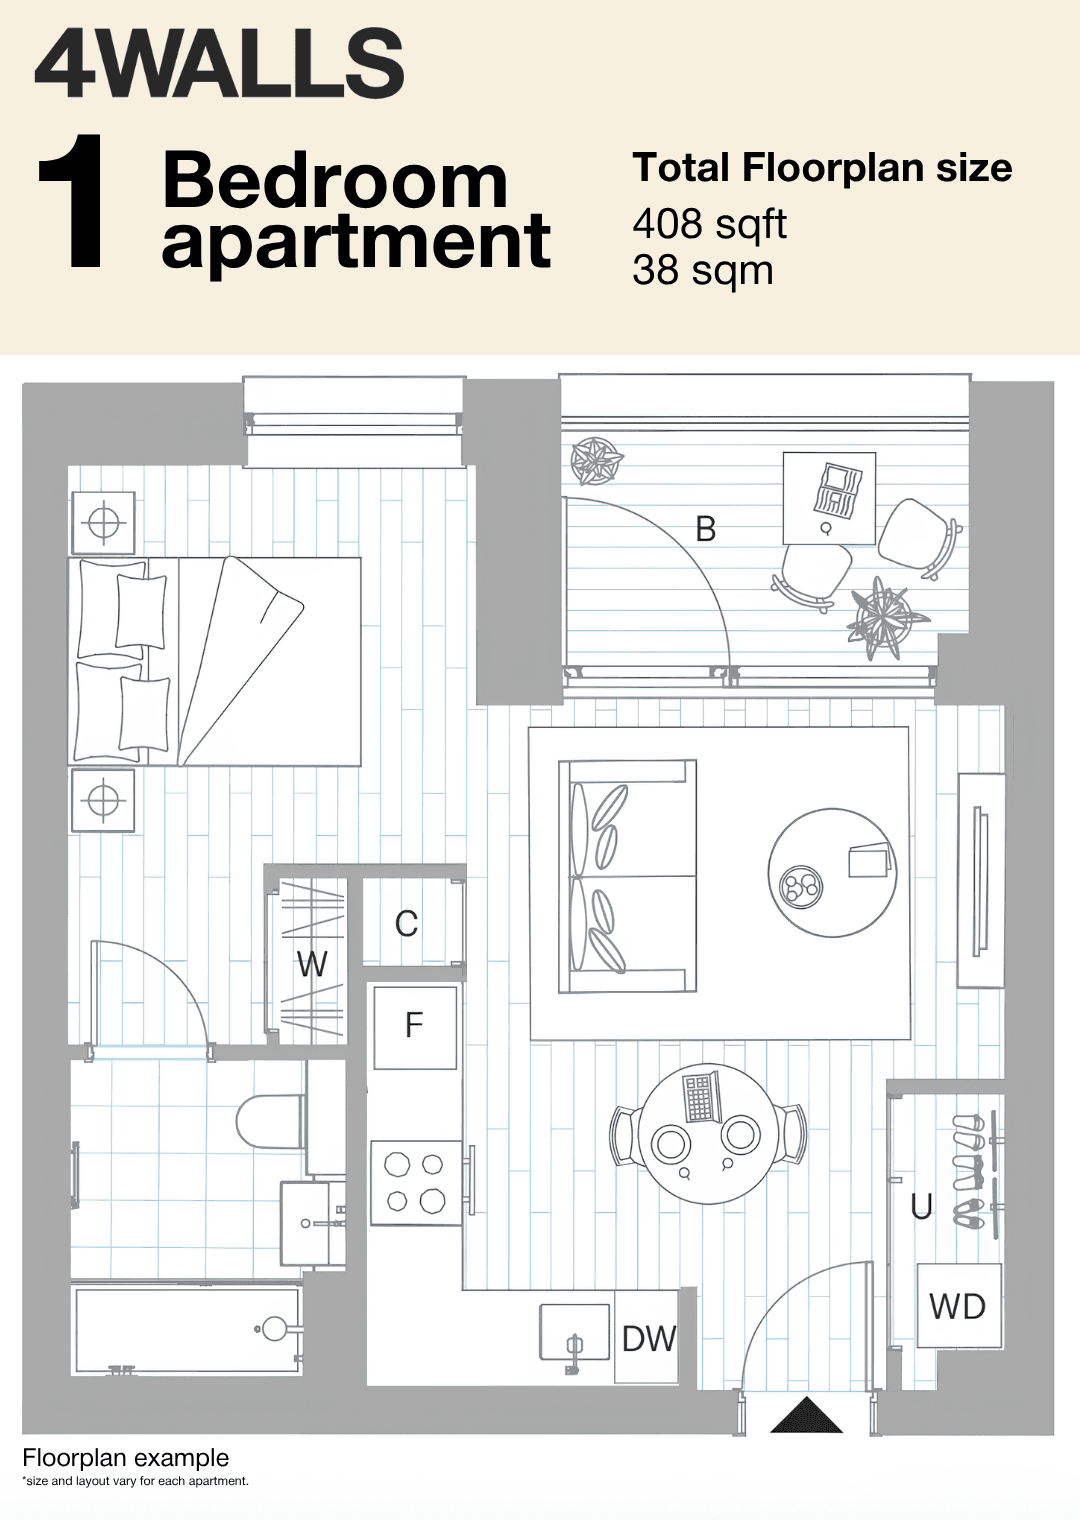
Specification, price & parkingAvailable homes & pricing
| Type | Size | Price |
|---|---|---|
| 1 Bedroom Flat | 408 - 581 | £370,000 – 525,000 |
| 2 Bedroom Flat | 849 sq ft | £675,000 – 900,000 |
Features
Features
- Private Residence Club (Live in Luxury)
- 5 minutes from Brentford Station
- Thames Waterfront Properties
- Located near expansive green spaces
Amenities
Amenities
- Co-working Space
- Residence Lounge & Bar
- Sauna Room
- Steam Room
- Plunge Pool
- Outdoor Heated Pool
- Exercise Classes
- Double Floored Gym
- Communal Podium Balcony
- Courtyard
- Secure Car Park
- Building's Insurance
Service charge & map
Service charge
£7.94
per sq ft / year
No. of floors
6
varies by block