Sheepcote Road
Harrow, HA1
Buy 100% of a brand-new Harrow one-bed for 20% below market value
Photos
Book a viewing
You're one step away.
You've seen the space, the floorplans, the numbers. The only thing left is to walk through the door. Viewings are allocated on a first-come, first-served basis and this development is moving quickly — book yours before someone else does.
Request a viewingFree, no obligation · Viewing slots are limited each week
Floor plan & description
About Sheepcote Road
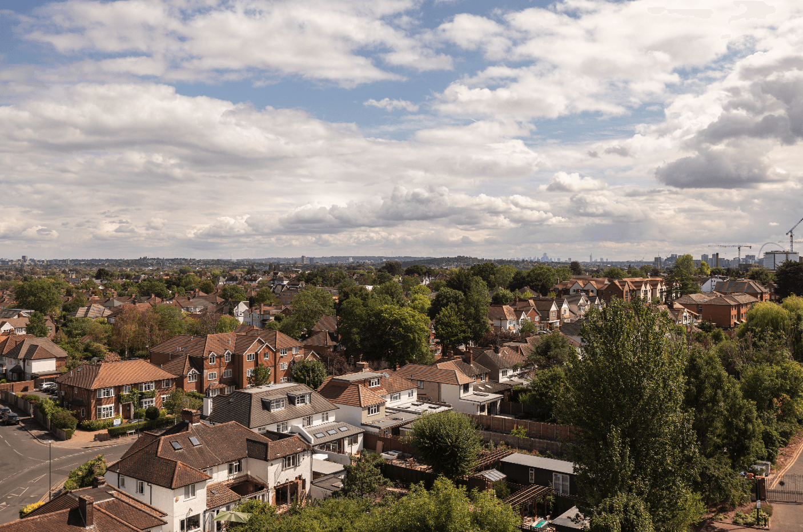
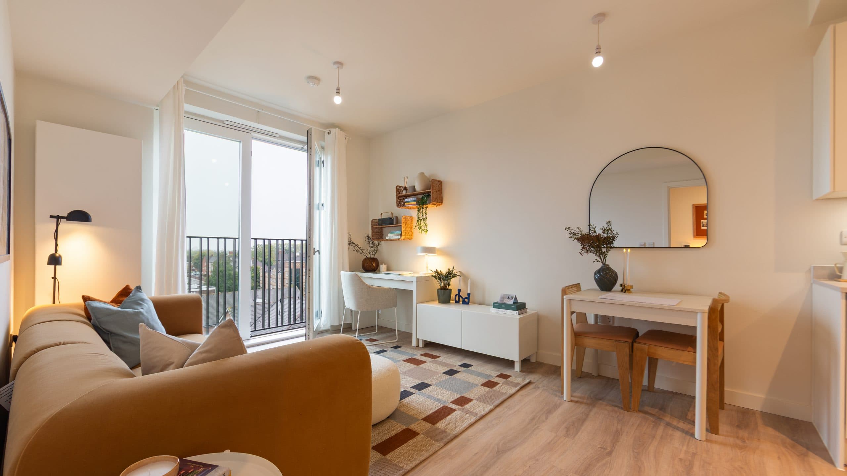
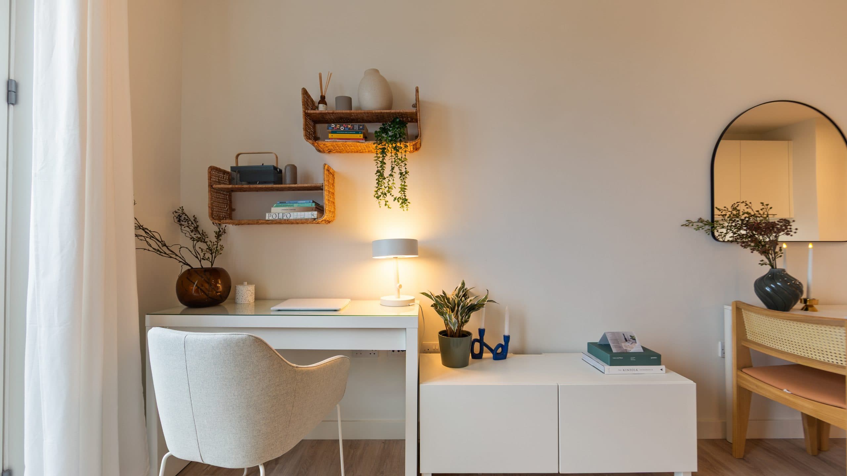
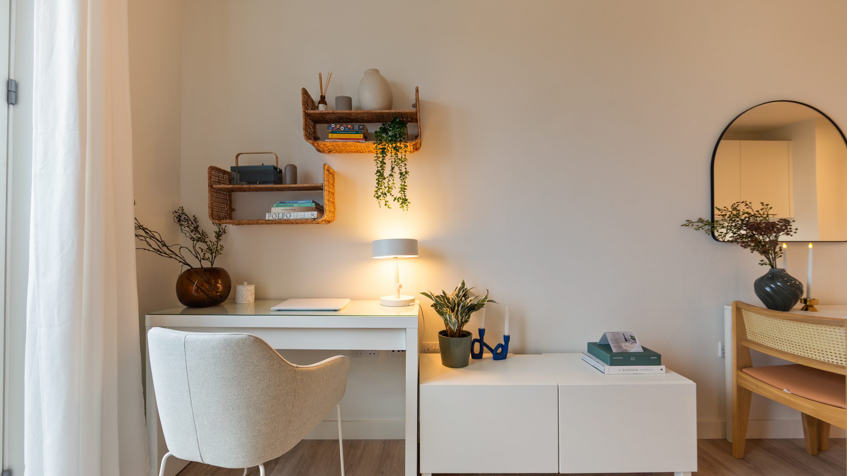
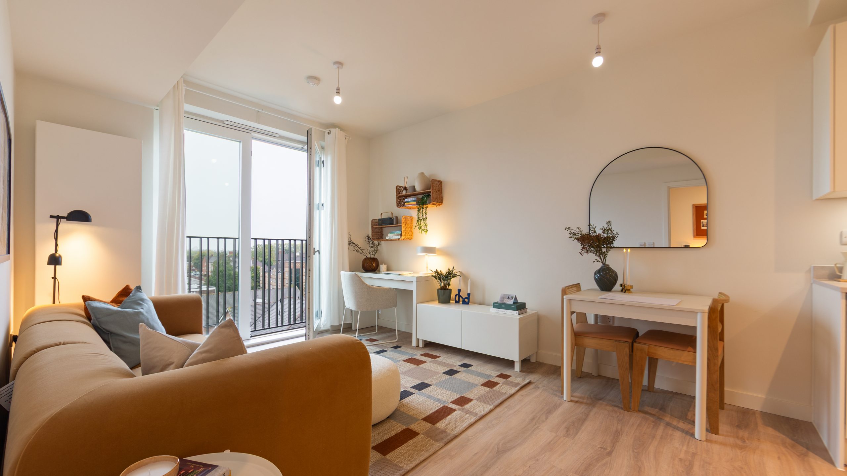
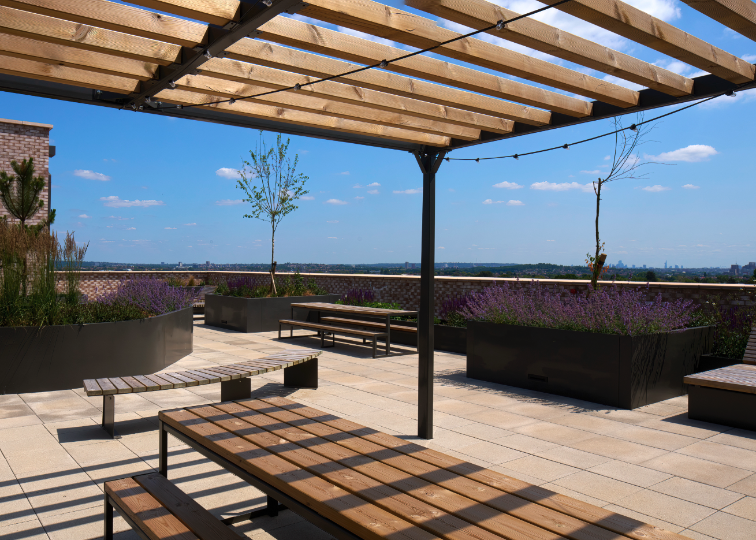
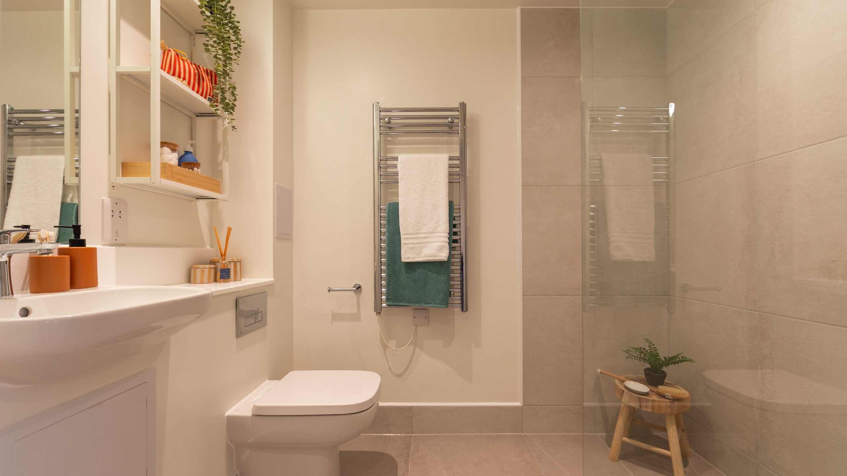
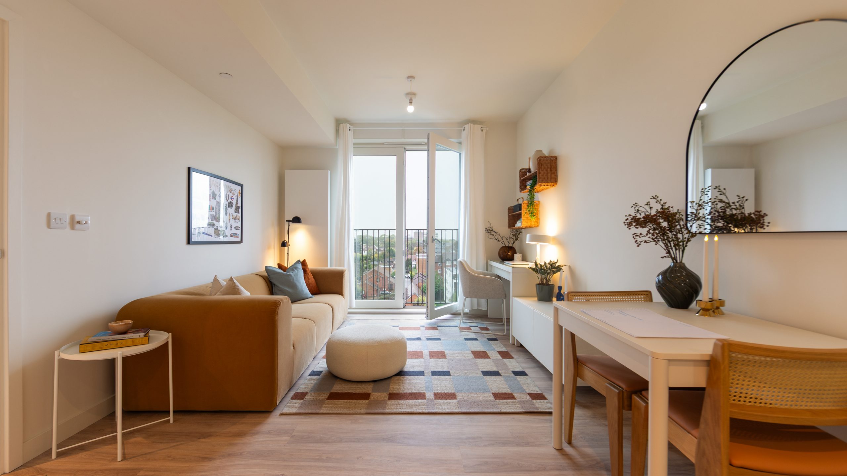
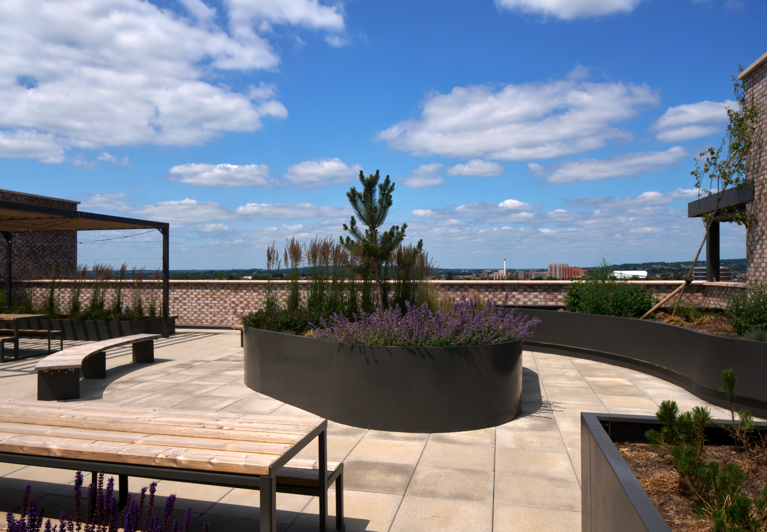
In one line: Discounted, energy-efficient one-bed homes for first-time buyers on the edge of Harrow town centre. You own 100% of the home at 20% below market value. Picture this: You pick up a pastry from La Petite Bakery or Coco Corner Café, walk 9 minutes to Harrow-on-the-Hill, and you’re at Baker Street 20 minutes later. In the evening you can get a session in at Gold’s Gym just around the corner, or take a drink up to the roof terrace. At weekends there are picnics in Harrow Recreation Ground, nature walks at Bentley Priory, tennis in Canons Park, or a slow afternoon in Pinner Village. The area: HA1, on the quieter edge of Harrow town centre in the Greenhill area. The site was farmland until the late 1700s. The town centre has Vue Cinema, M&S, Boots, Morrisons and a Tesco Superstore. Up the hill are Harrow School, St Mary’s Church and some of the area’s best pubs and restaurants, including The Castle, The Connoisseur, Battels and EightySix. There’s plenty of green space nearby: Harrow Recreation Ground, Northwick Park, Kenton Recreation Ground and Headstone Manor & Museum. Wembley Stadium, BOXPARK Wembley and London Designer Outlet are one stop away on the Metropolitan line. Private Residents’ Amenities: Two landscaped roof terraces with planting and seating. Two ground-floor communal gardens, one with allotment beds. A double-height entrance lobby with a co-working lounge, mezzanine and two work pods. Parcel room and post boxes. Secure internal and external bike storage. On-site CCTV. Bridges link the two blocks, Berrichon House and Ryeland House. Pocket also runs a residents’ welcome event and supports resident-led clubs (book clubs, games nights, tool swaps). Apartment Specification: One-bed homes of 424–456 sq ft. Living/kitchen spaces are around 6.2m long, and bedrooms fit a double bed, bedside tables and a wardrobe. There are floor-to-ceiling double or triple-glazed Velfac windows, with extra-high ceilings in the living room and bedroom. Kitchen: Krieder kitchen with built-in Beko appliances (fan oven, ceramic hob, undercounter fridge/freezer, extractor), Vado brushed-steel tap, granite composite sink, and LED under-cabinet lighting. The kitchen has plumbing for a dishwasher, and the utility cupboard has plumbing for a washing machine. Neither machine is included. Bathroom: Wet room with walk-in shower, Ideal Standard sanitaryware, Vado chrome brassware, composite stone vanity and an electric heated towel rail. Finishes and tech: Timber-effect wide-plank LVT flooring. BT Openreach Fibre and Hyperoptic (3 months free), dimmable pendants, USB sockets and video entry. Energy: EPC B. Heating is via a communal gas system with a HIU, so residents can’t switch gas supplier. Private outdoor space: The ground-floor flat 2 has a private terrace (5.34m × 1.62m). Exceptional Transport Links: Harrow-on-the-Hill (Metropolitan) 9 min walk | Wembley Park 6 min | Uxbridge 17 min | Baker Street 20 min | Watford 21 min | Euston Square 23 min | King’s Cross St Pancras 26 min | Liverpool Street 33 min | Harrow & Wealdstone (Bakerloo, Overground, National Rail) 17 min walk | Watford Junction 6 min | Wembley Central 7 min | Euston 12 min | Paddington 30 min | Bus 114/183 1 min walk (Kenton Station 4 min) | Buses 140, 186, 258, 340, 640 5 min walk | Heathrow 12 miles. Chiltern Railways also serves Aylesbury and High Wycombe. Lease, Warranty & Local Context: Tenure: 999-year lease from 2025 with peppercorn ground rent. Warranty and management: 10-year Premier Guarantee until December 2035, plus a 2-year defects warranty. Haus Block Management is the managing agent, and a Residents’ Management Company will be formed. Running costs: Council tax band C, £2,232.06/year. Parking: The development is car-free. There are no resident parking permits, only 5 Blue Badge bays. Eligibility: Buyers must live or work in a London borough, must not own a home, and must earn under £90,000.
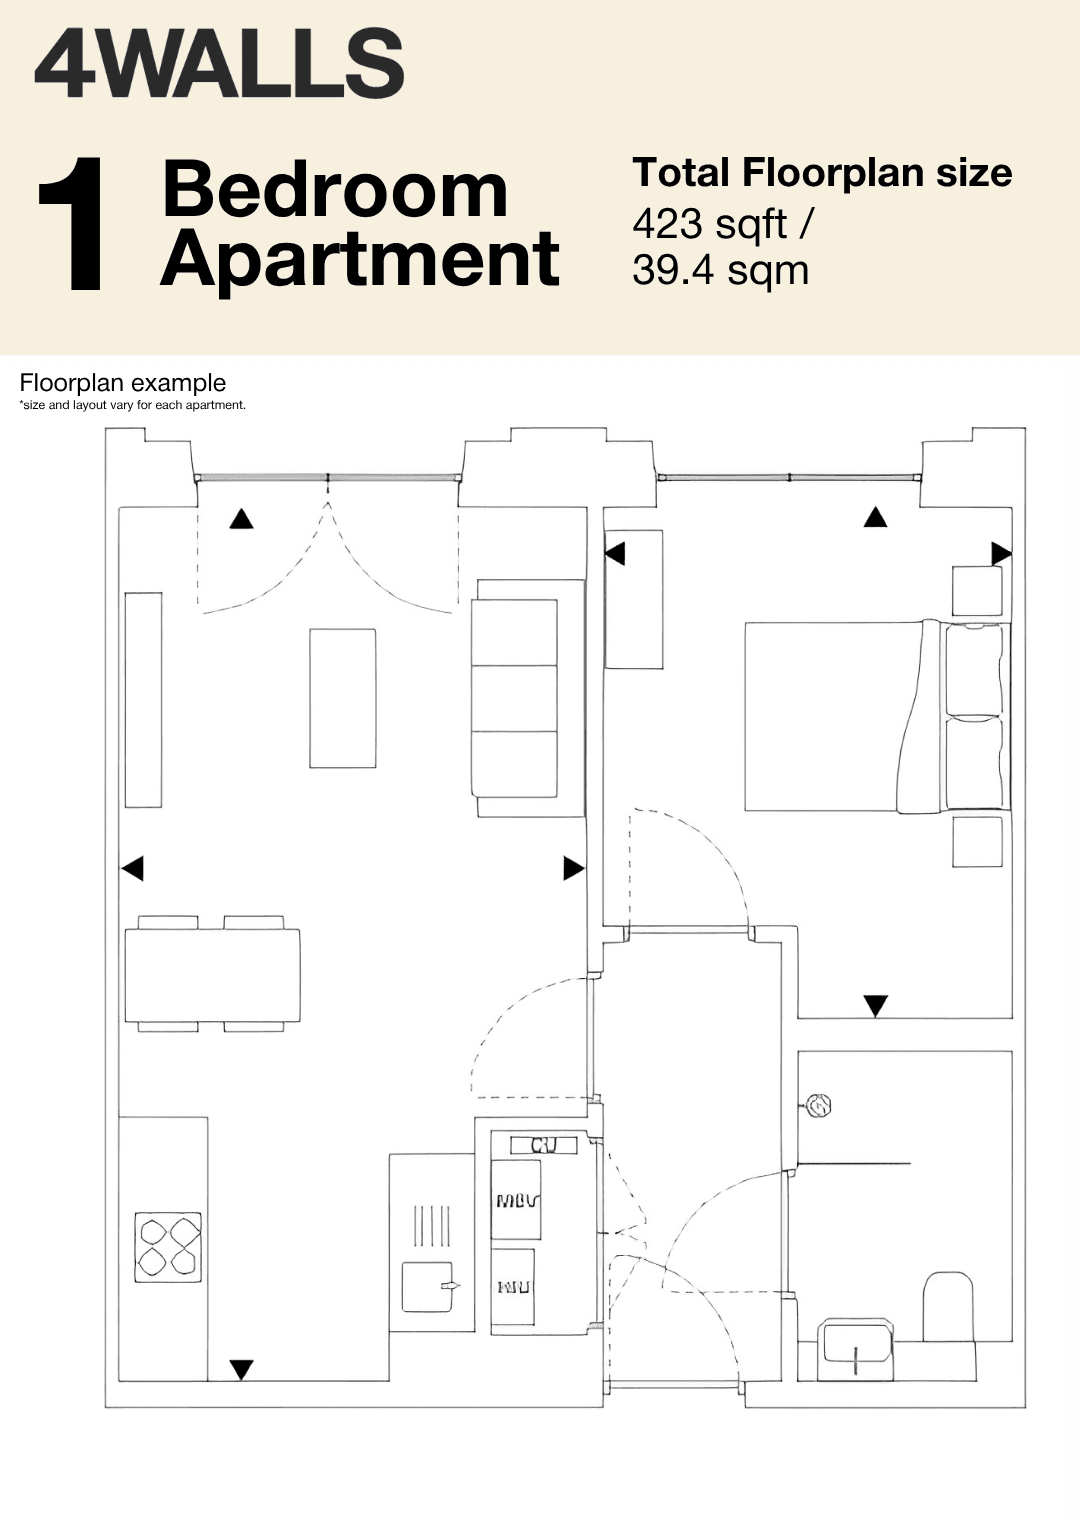
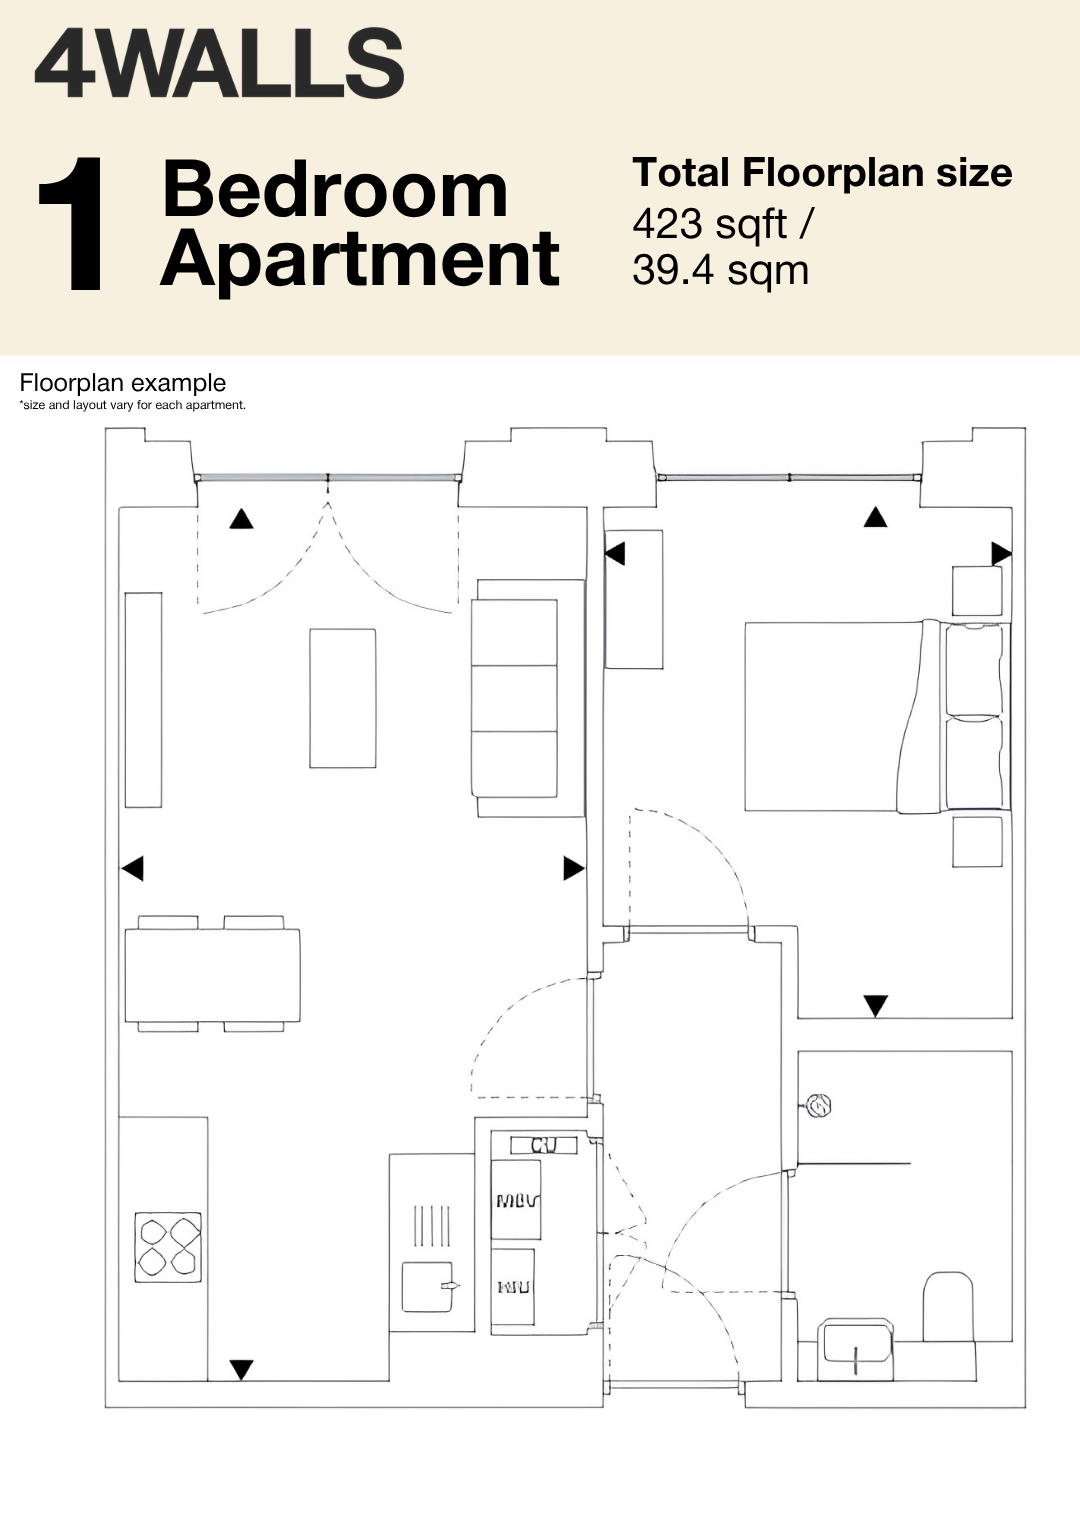
Specification, price & parkingAvailable homes & pricing
| Type | Size | Price |
|---|---|---|
| 1 Bedroom Flat | 424–456 | £259,950 – 278,000 |
Features
Features
- 20% below market, 100% ownership
- Baker Street in 20 minutes
- 9-min walk to Metropolitan line
- Two landscaped rooftop terraces
- Co-working lounge and allotment garden
Amenities
Amenities
- Roof terraces
- Communal gardens
- Allotment beds
- Co-working lounge
- work pods
- Parcel room
- Secure bike storage
- CCTV
Service charge & map
Service charge
4.05
per sq ft / year
No. of floors
9
varies by block