North Gate Park
Haringey, N15
Balconys looking over gardens designed by Kew
Photos
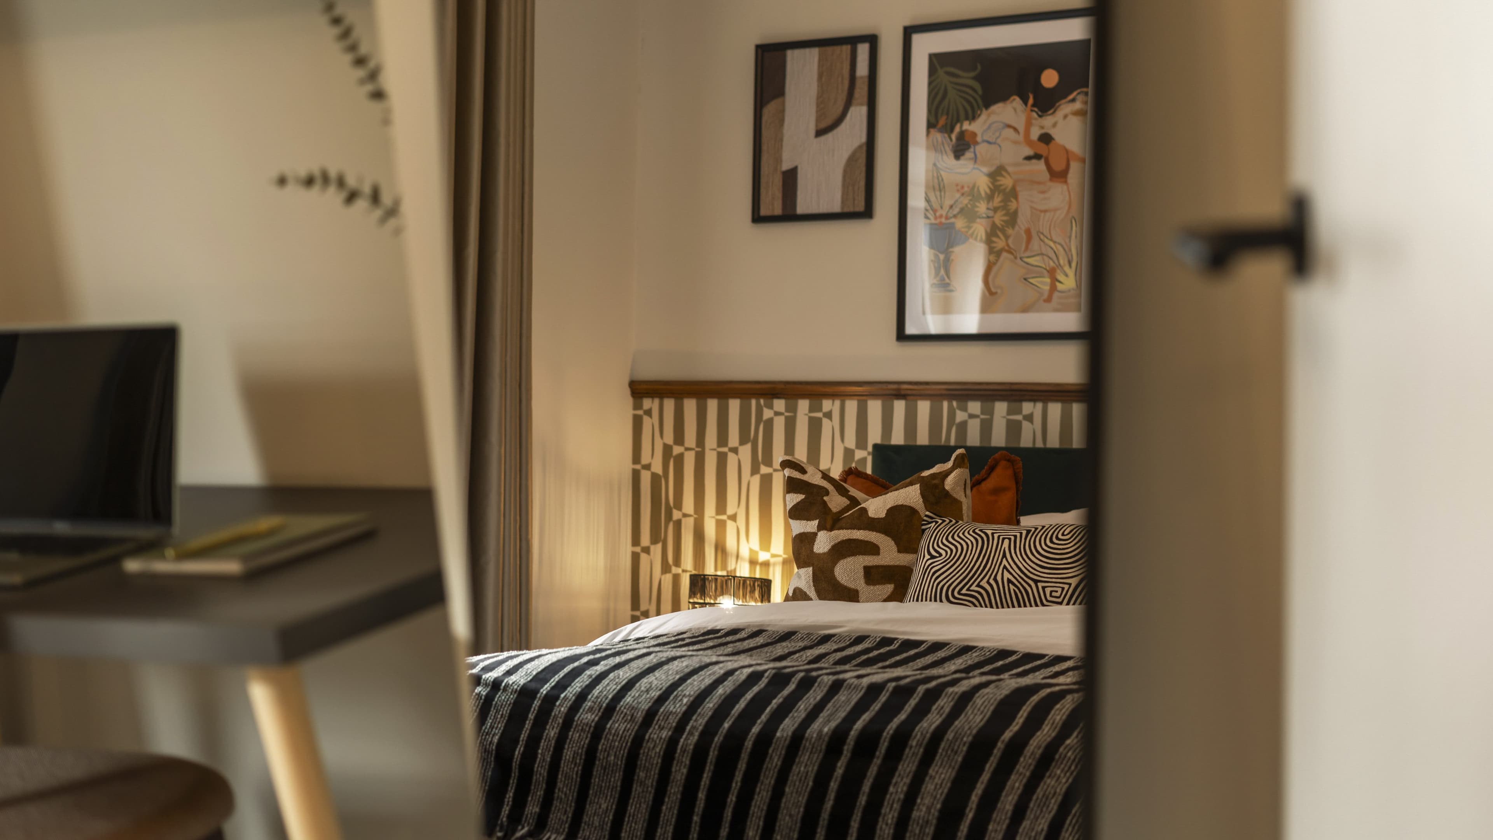
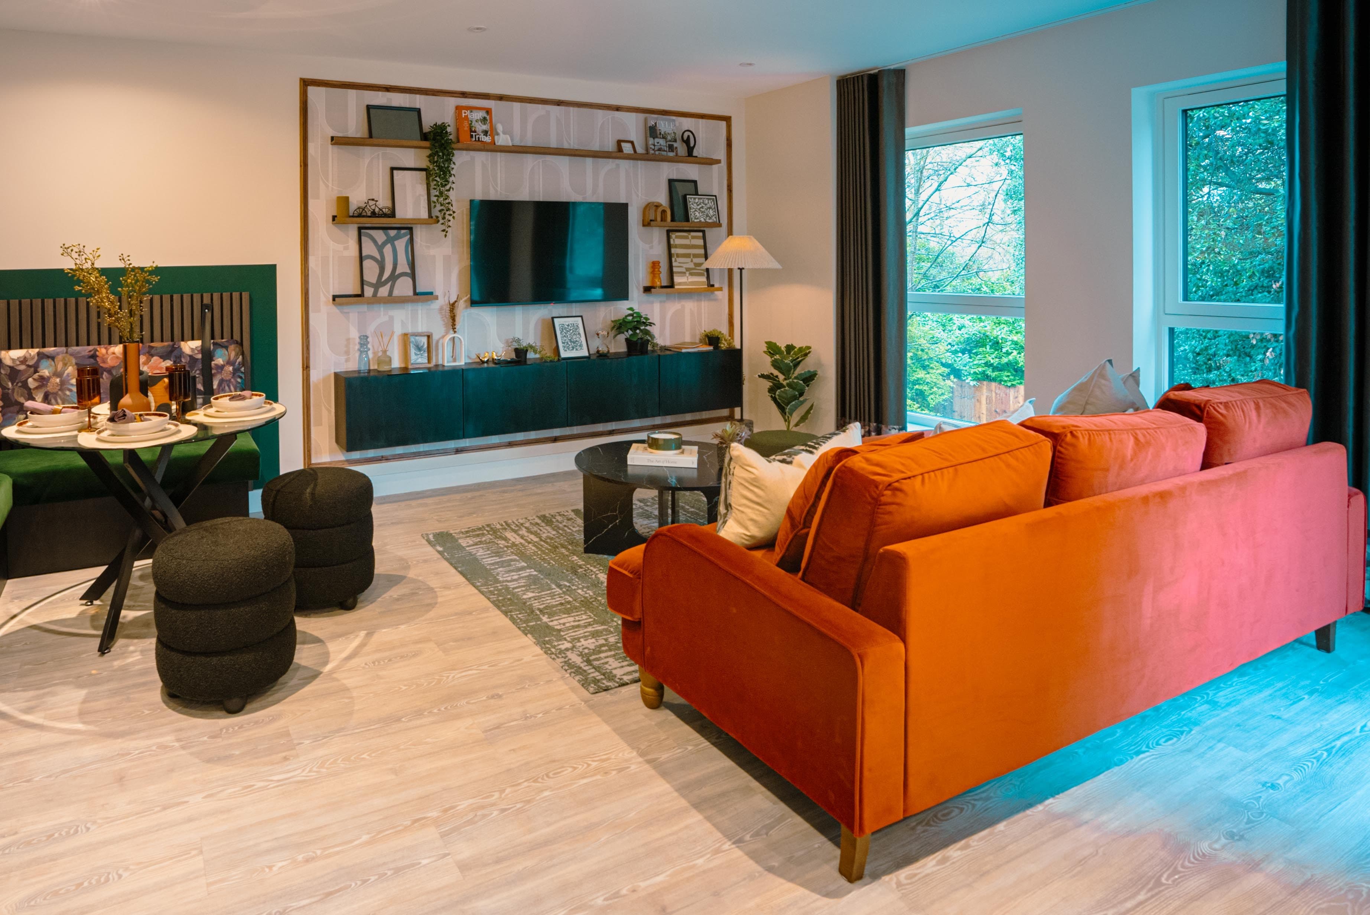
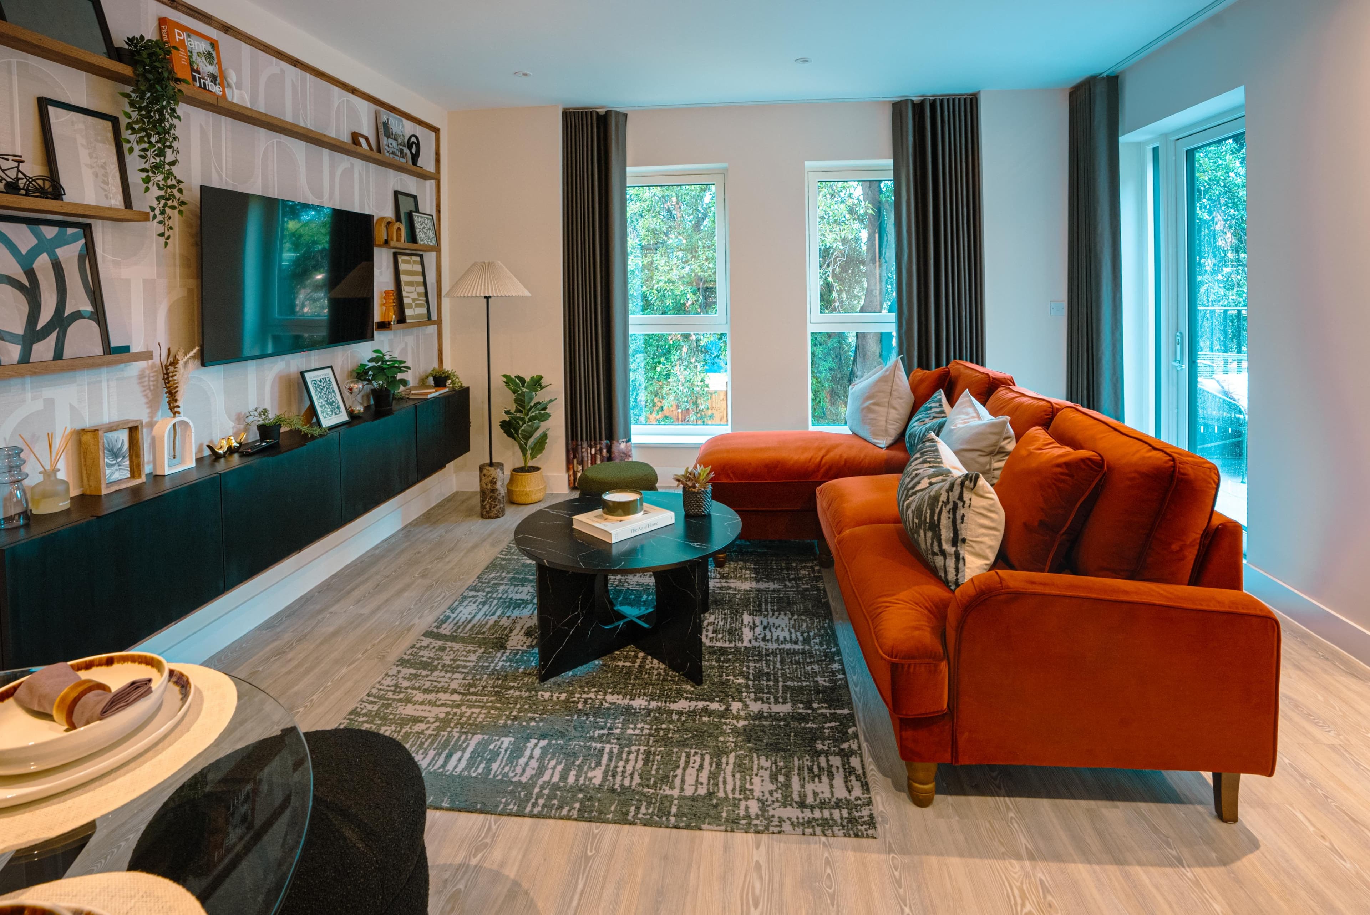
You're one step away.
You've seen the space, the floorplans, the numbers. The only thing left is to walk through the door. Viewings are allocated on a first-come, first-served basis and this development is moving quickly — book yours before someone else does.
Free, no obligation · Evenings & weekends available
Floor plan & description
About North Gate Park
In one line: Discover contemporary living at North Gate Park, where award-winning architecture meets the tranquil beauty of Kew Gardens-designed grounds. This exceptional development offers stylish 1-4 bedroom homes seamlessly blending modern convenience with the tranquillity of walled community living in vibrant North London. Picture this: Sunday morning coffee on your private balcony, watching the sun filter through the mature trees of Mulberry Gardens. Your open-plan kitchen flows seamlessly into the living area, where floor-to-ceiling windows flood the space with natural light. The living spaces offer something remarkable: high-quality interiors that blend sophistication with comfort. Your open-plan kitchen, dining room, and living area create the perfect space for relaxation and entertainment. Sleek handleless kitchen units with elegant black trim, soft-close doors and caesarstone worktops create a sophisticated look, while integrated appliances including an induction hob, oven, microwave, dishwasher, and fridge/freezer offer modern convenience. This home secures your future with a spacious bedroom featuring fitted wardrobes and direct access to your private outdoor space. The bathroom features large-format tiles and contemporary matt black brassware, adding to the premium feel. Underfloor heating throughout ensures year-round comfort. The location works for everyone. North Gate Park offers concierge service, proposed nursery and co-working spaces, with Seven Sisters Underground providing seamless London connections. Originally designed by a horticulturist from Kew Gardens, Mulberry Gardens provides direct access to beautifully landscaped communal courtyards. Award-winning excellence: Brought to you by three-time Housebuilder of the Year winners, crafted by renowned architects Karakusevic Carson. Deposit Boost - Save up to £30,000! For a limited time, Hill Group will contribute 5% towards your deposit, allowing you to purchase a high-quality new home for an exceptional price.
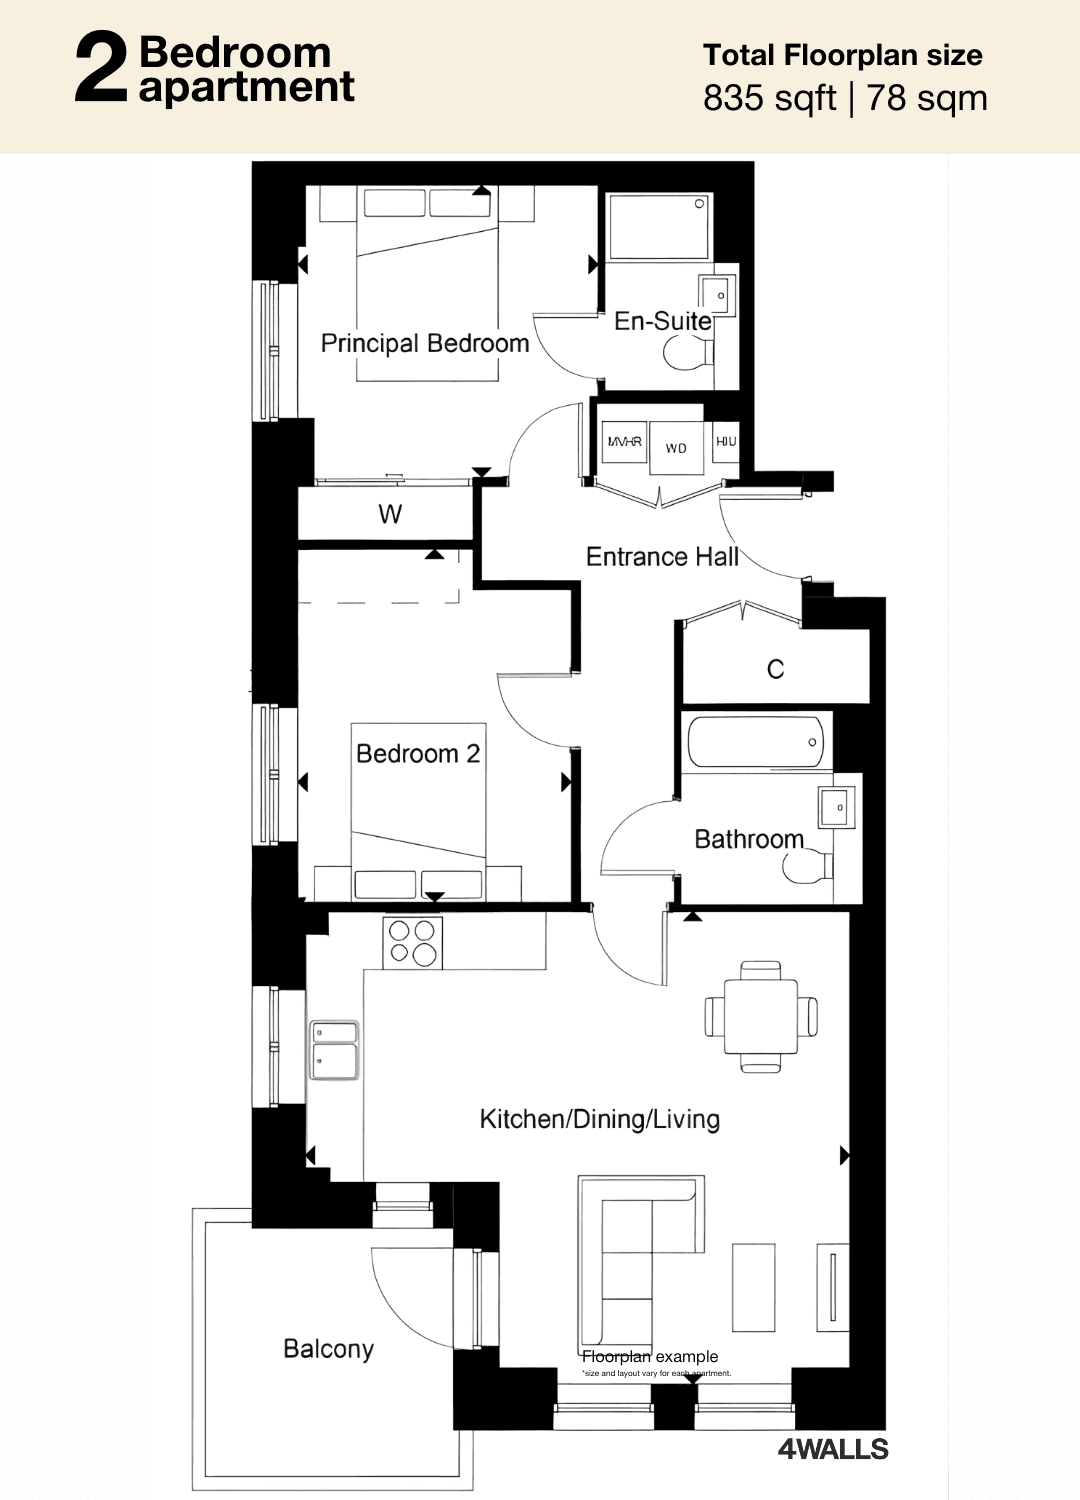
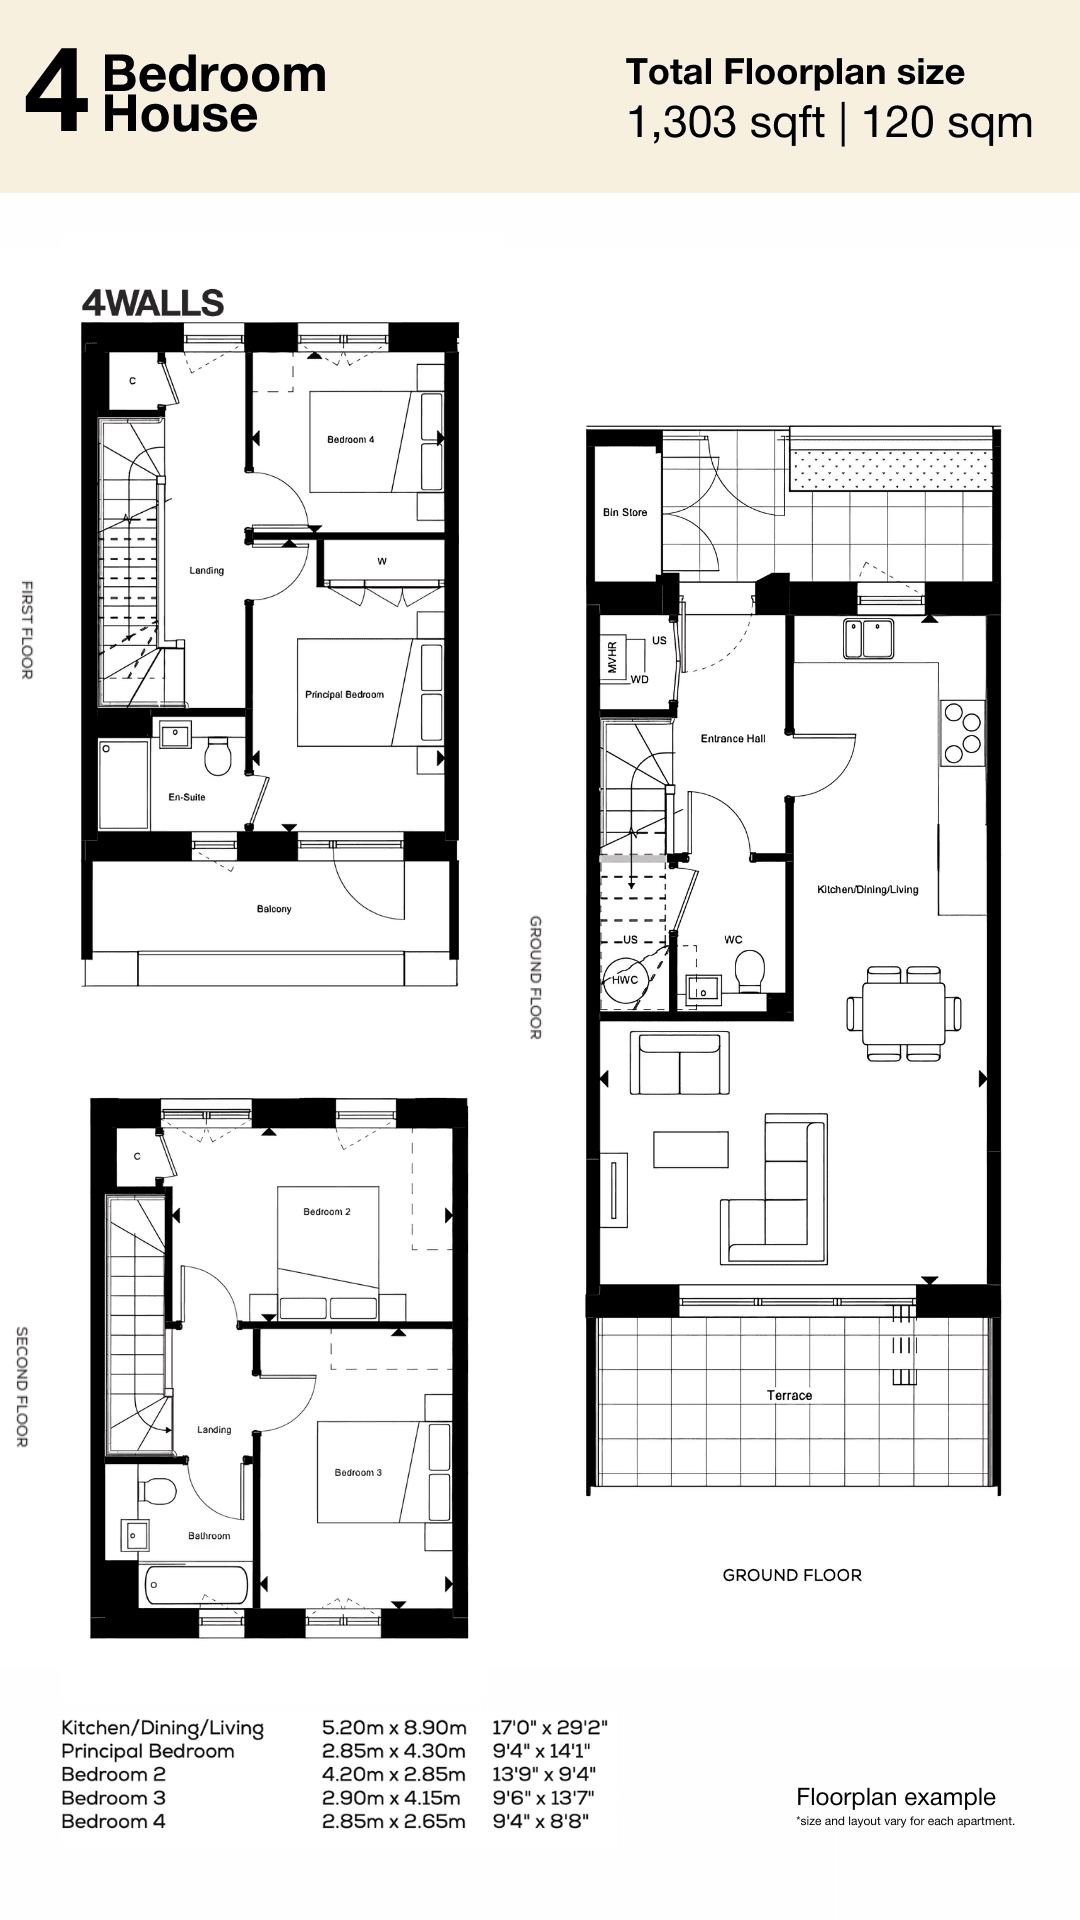
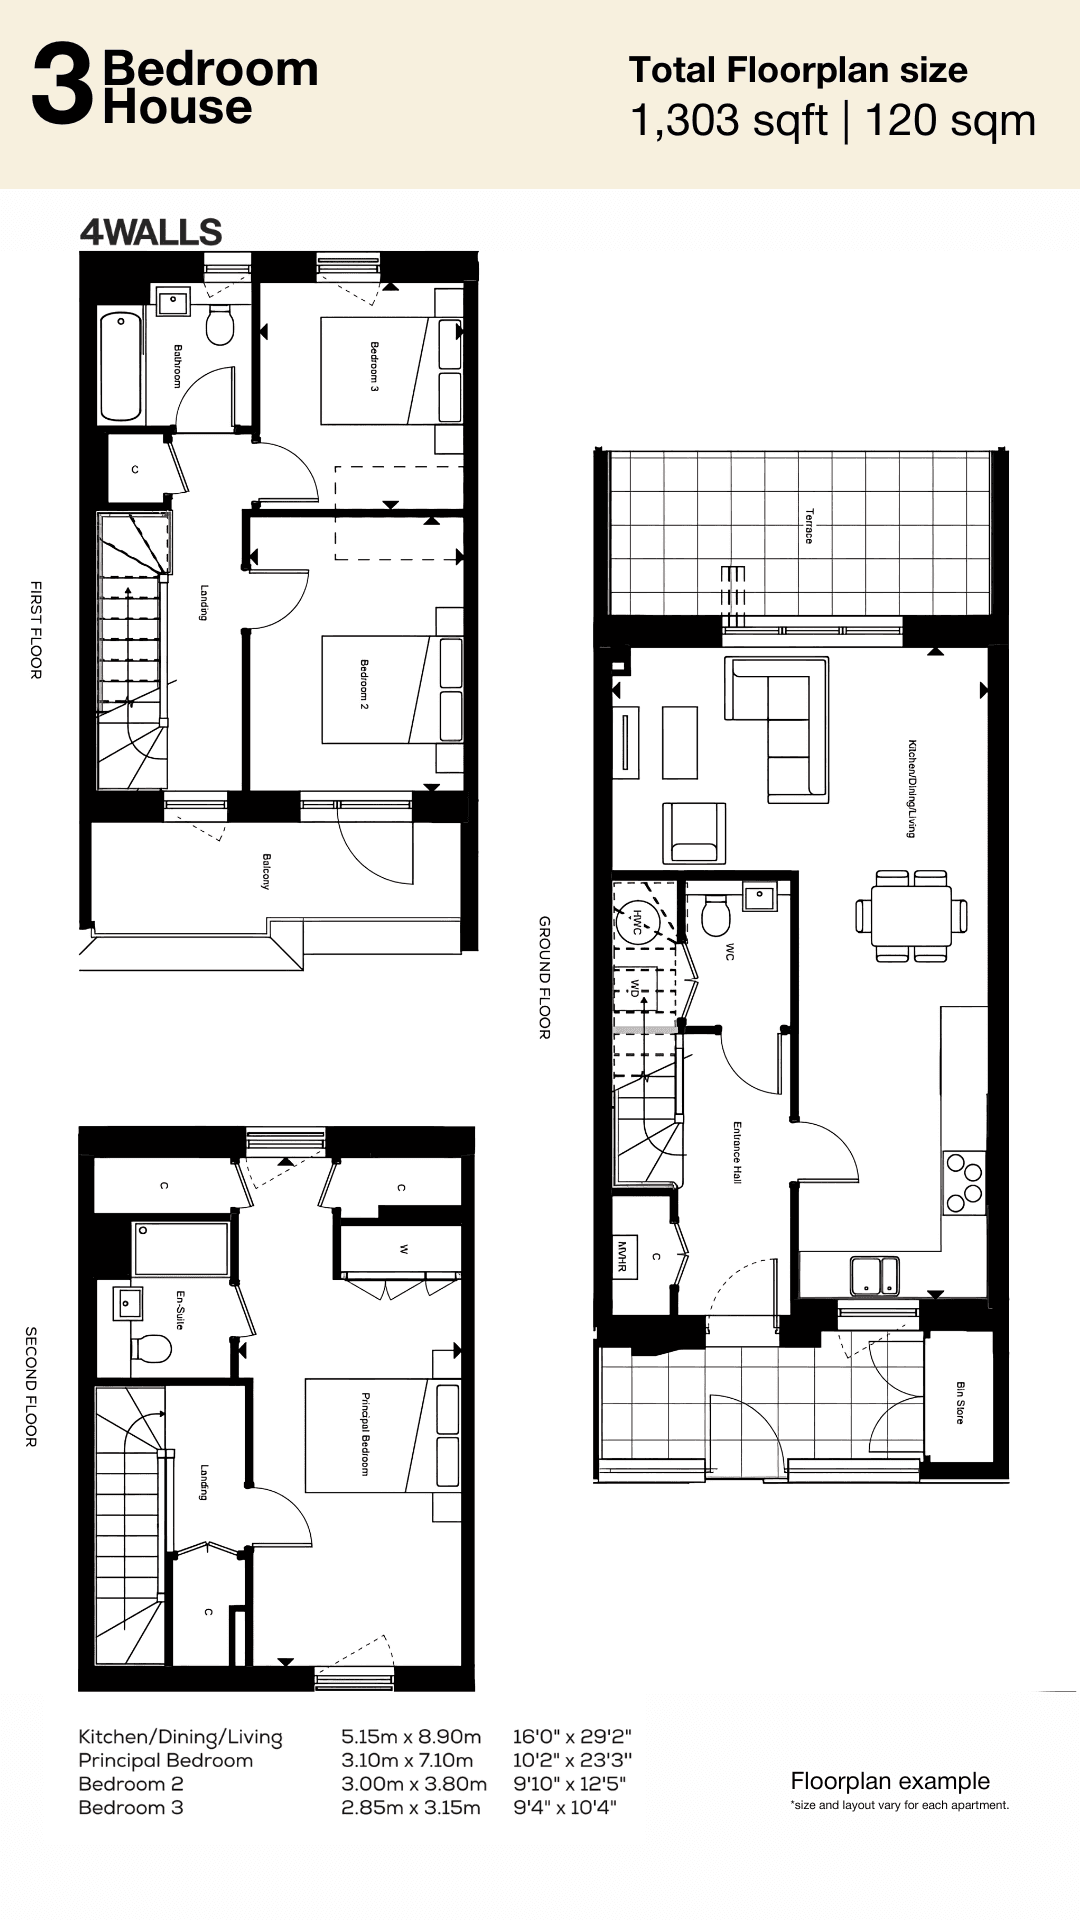
Specification, price & parkingAvailable homes & pricing
| Type | Size | Price |
|---|---|---|
| 1 Bedroom Flat | 557 sq ft | £375,000 – 430,000 |
| 2 Bedroom Flat | 835 sq ft | £550,000 – 630,000 |
| 3 Bedroom Townhouse | 1,303 sq ft | £965,000 – 1,050,000 |
Features
Features
- 8 minutes to King's Cross, 12 to Oxford Circus
- Save up to £30,000 with 5% deposit contribution
- On-site concierge, nursery, and co-working spaces
- Private balcony overlooking beauitful gardens
Amenities
Amenities
- Concierge
- Beautiful Gardens
- Building Insurance
- Bike Storage
- Private Courtyard
- Walled Gardens
- Co-Working Space
- Cafe & Grocery store
Service charge & map
Service charge
£4.6
per sq ft / year
No. of floors
6
varies by block