Hayes Village
Hayes | UB3
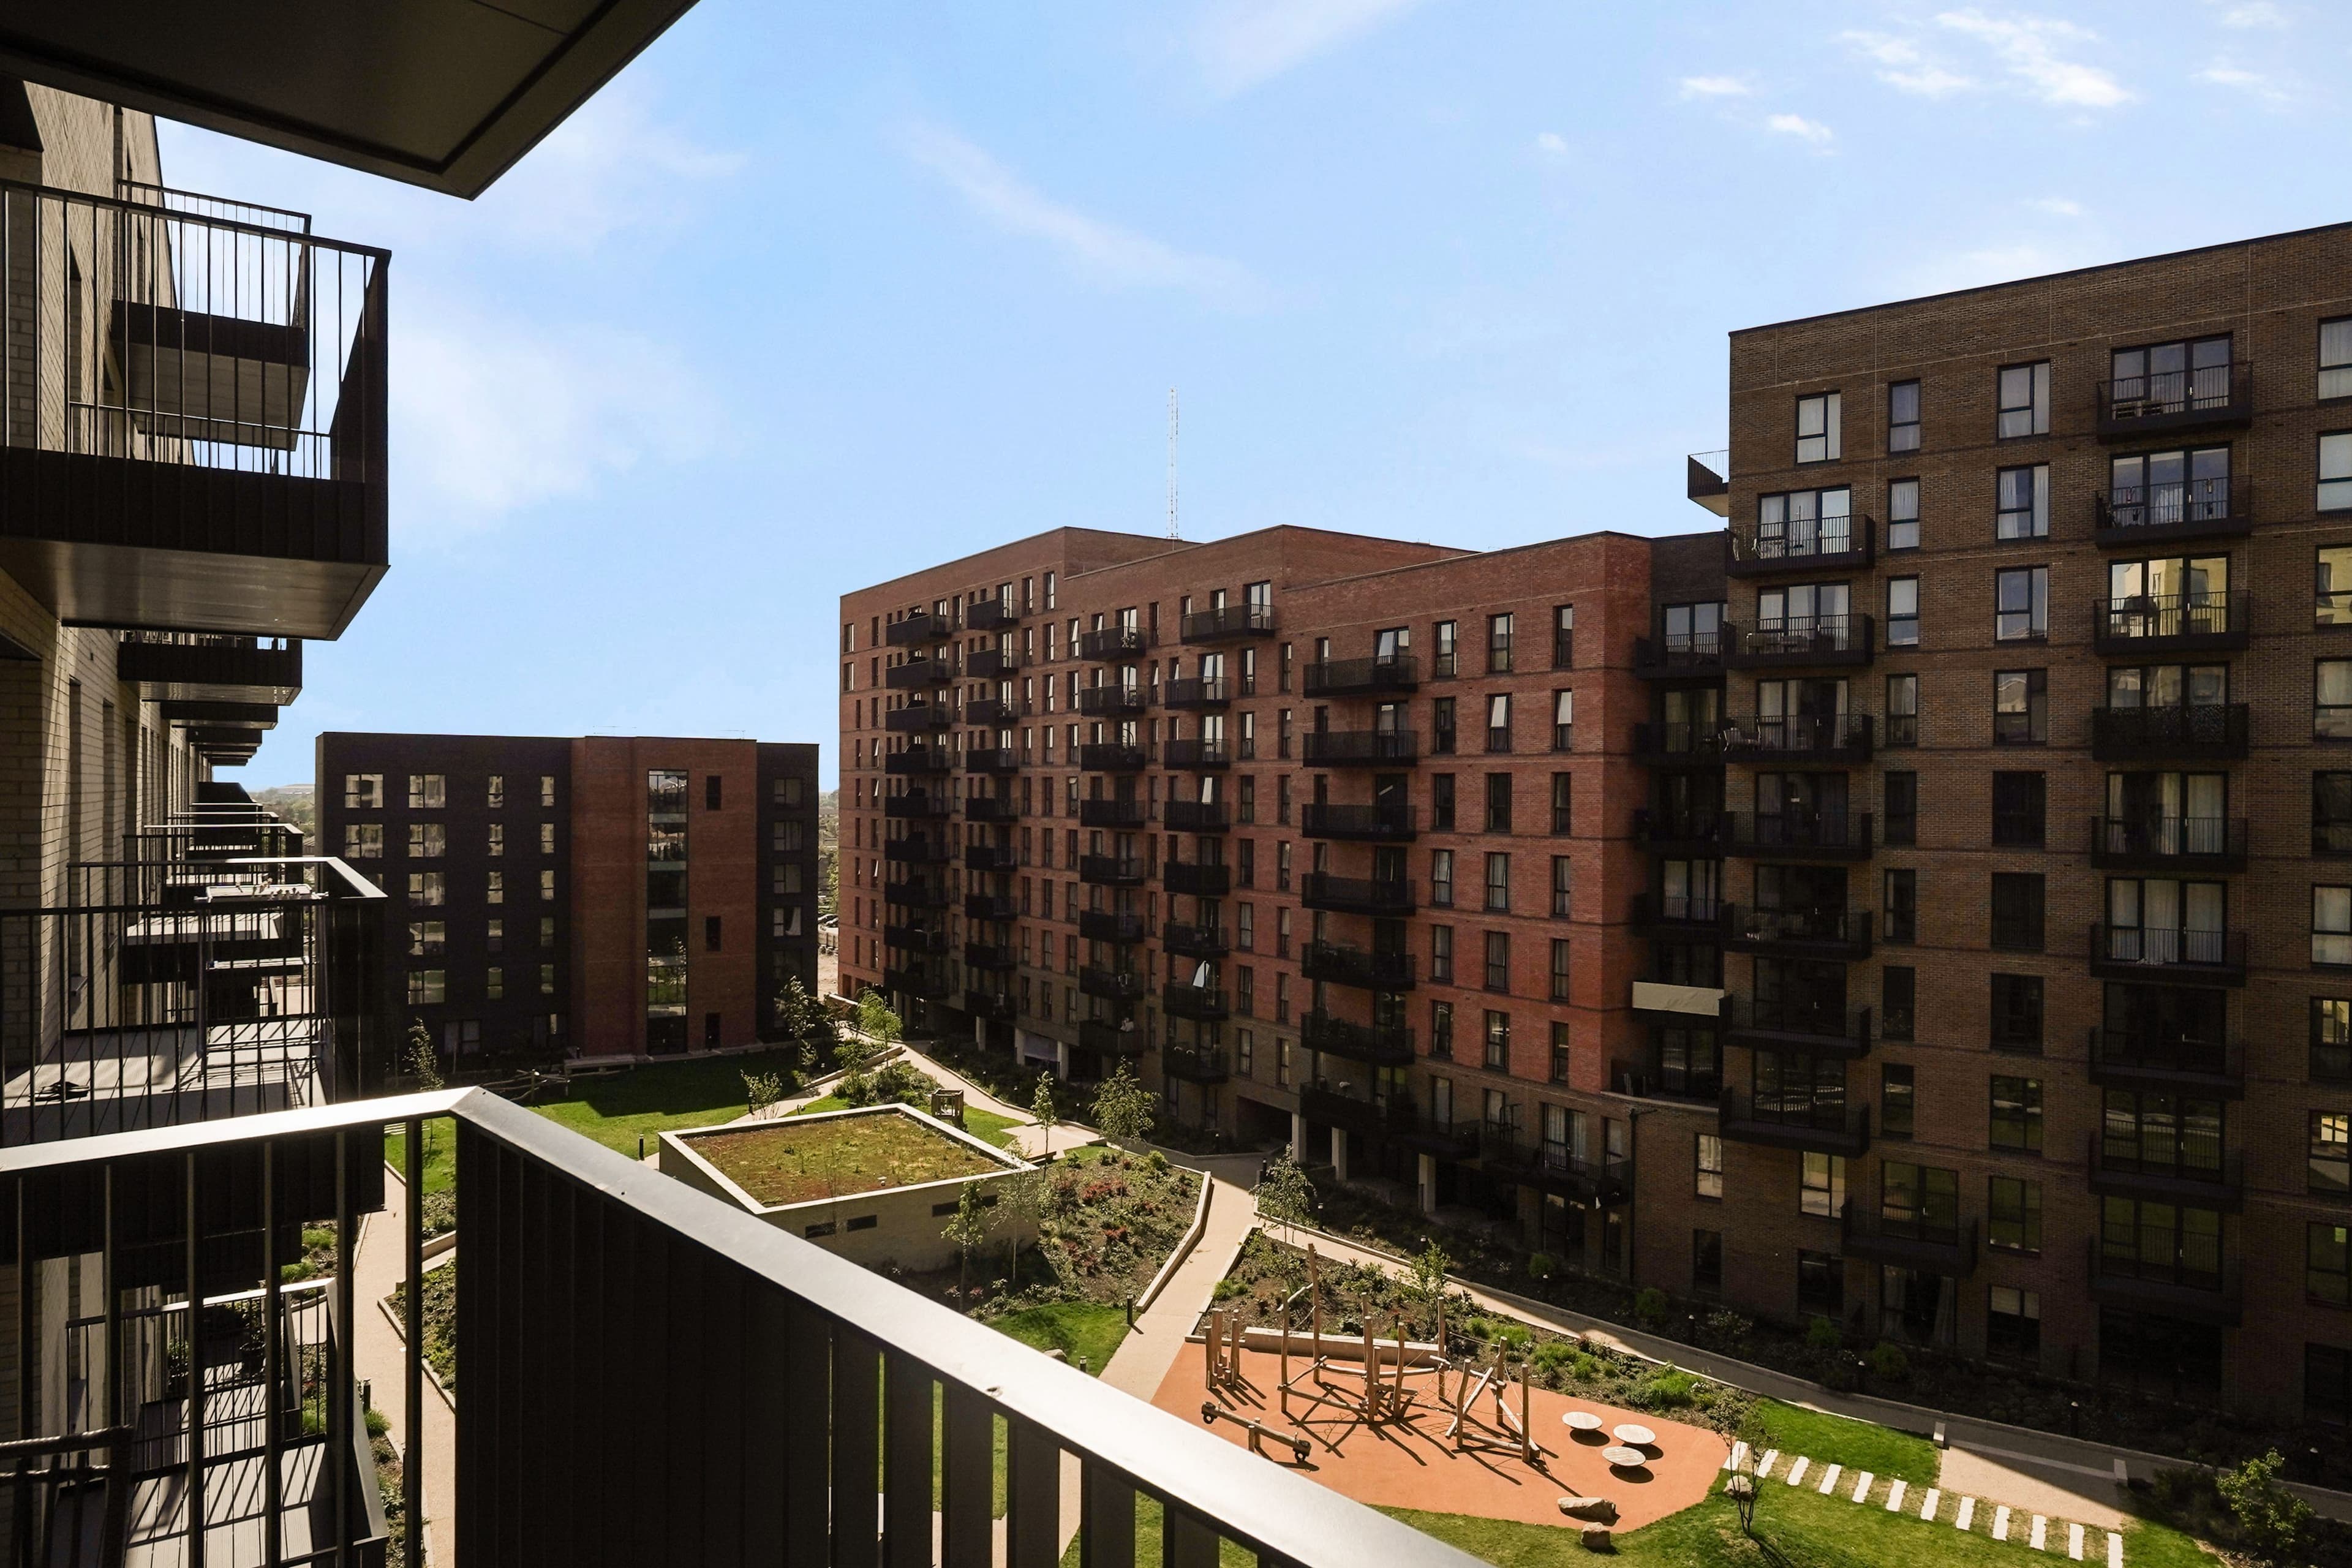
A canal-side reinvention of Nestlé's former UK headquarters, 9 acres of green space on the Grand Union Canal.
Photos
You're one step away.
You've seen the space, the floorplans, the numbers. The only thing left is to walk through the door. Viewings are allocated on a first-come, first-served basis and this development is moving quickly — book yours before someone else does.
Free, no obligation · Evenings & weekends available
Floor plan & description
About Hayes Village
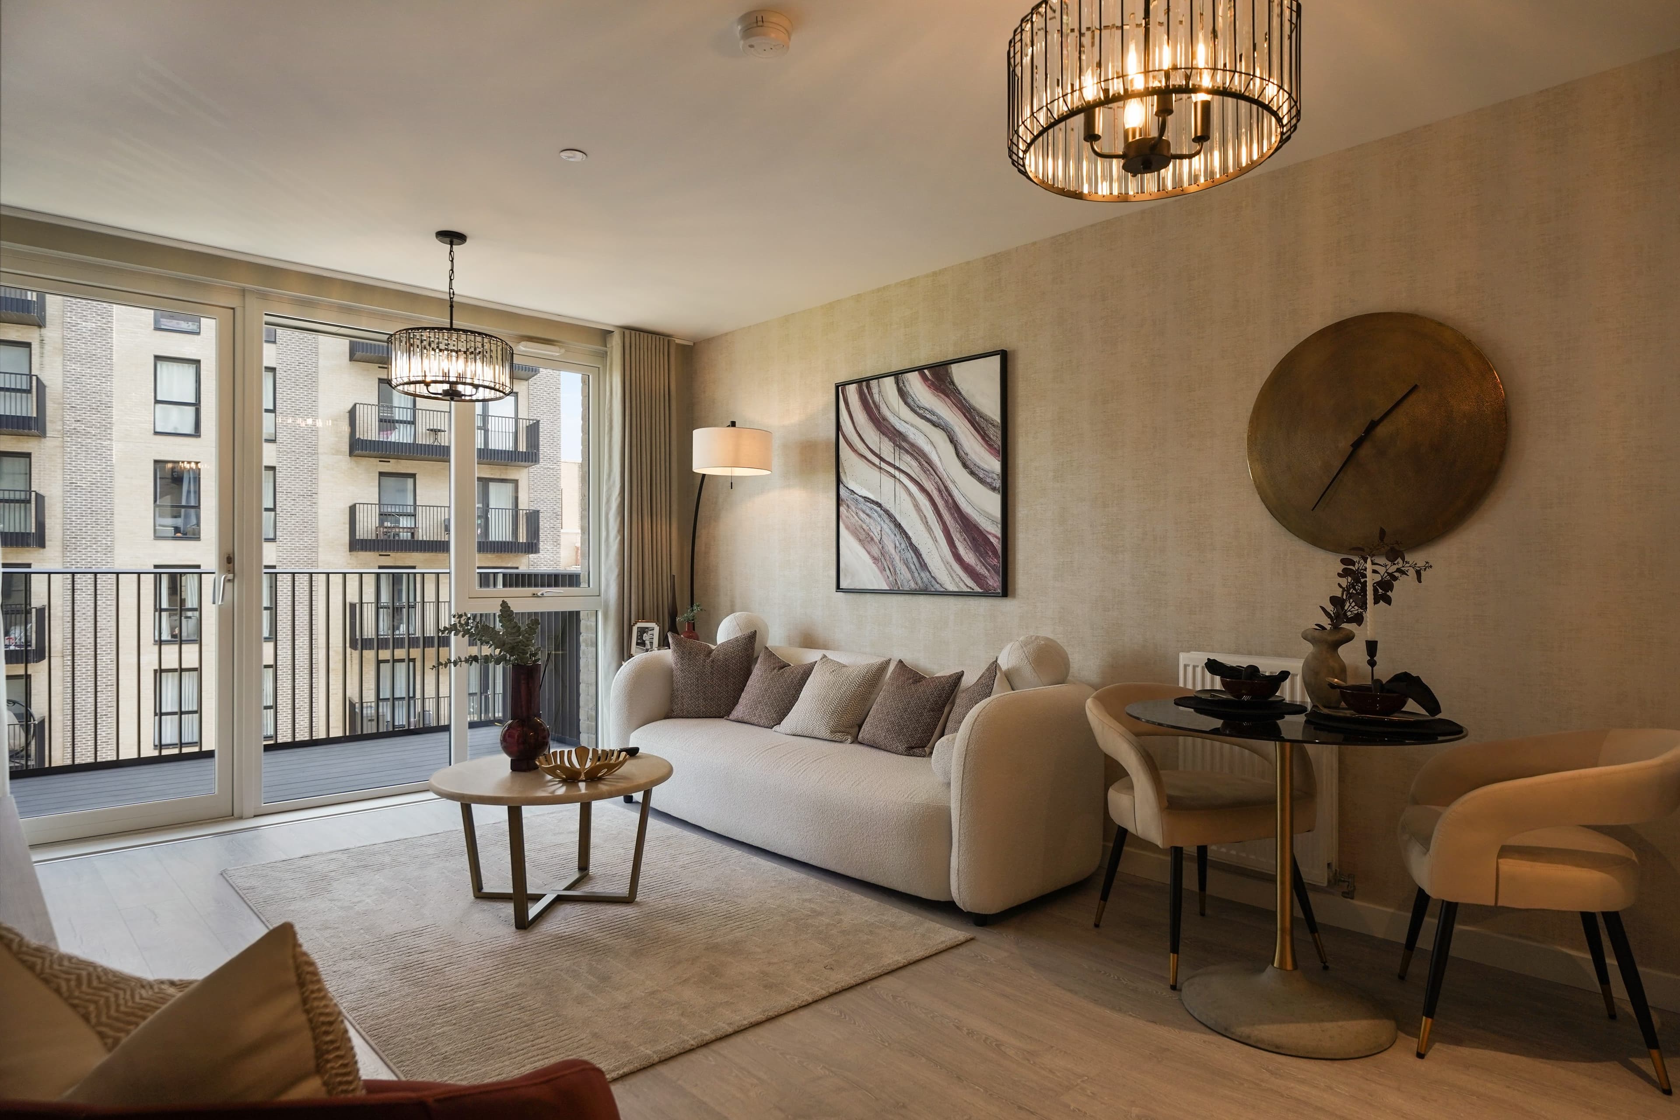
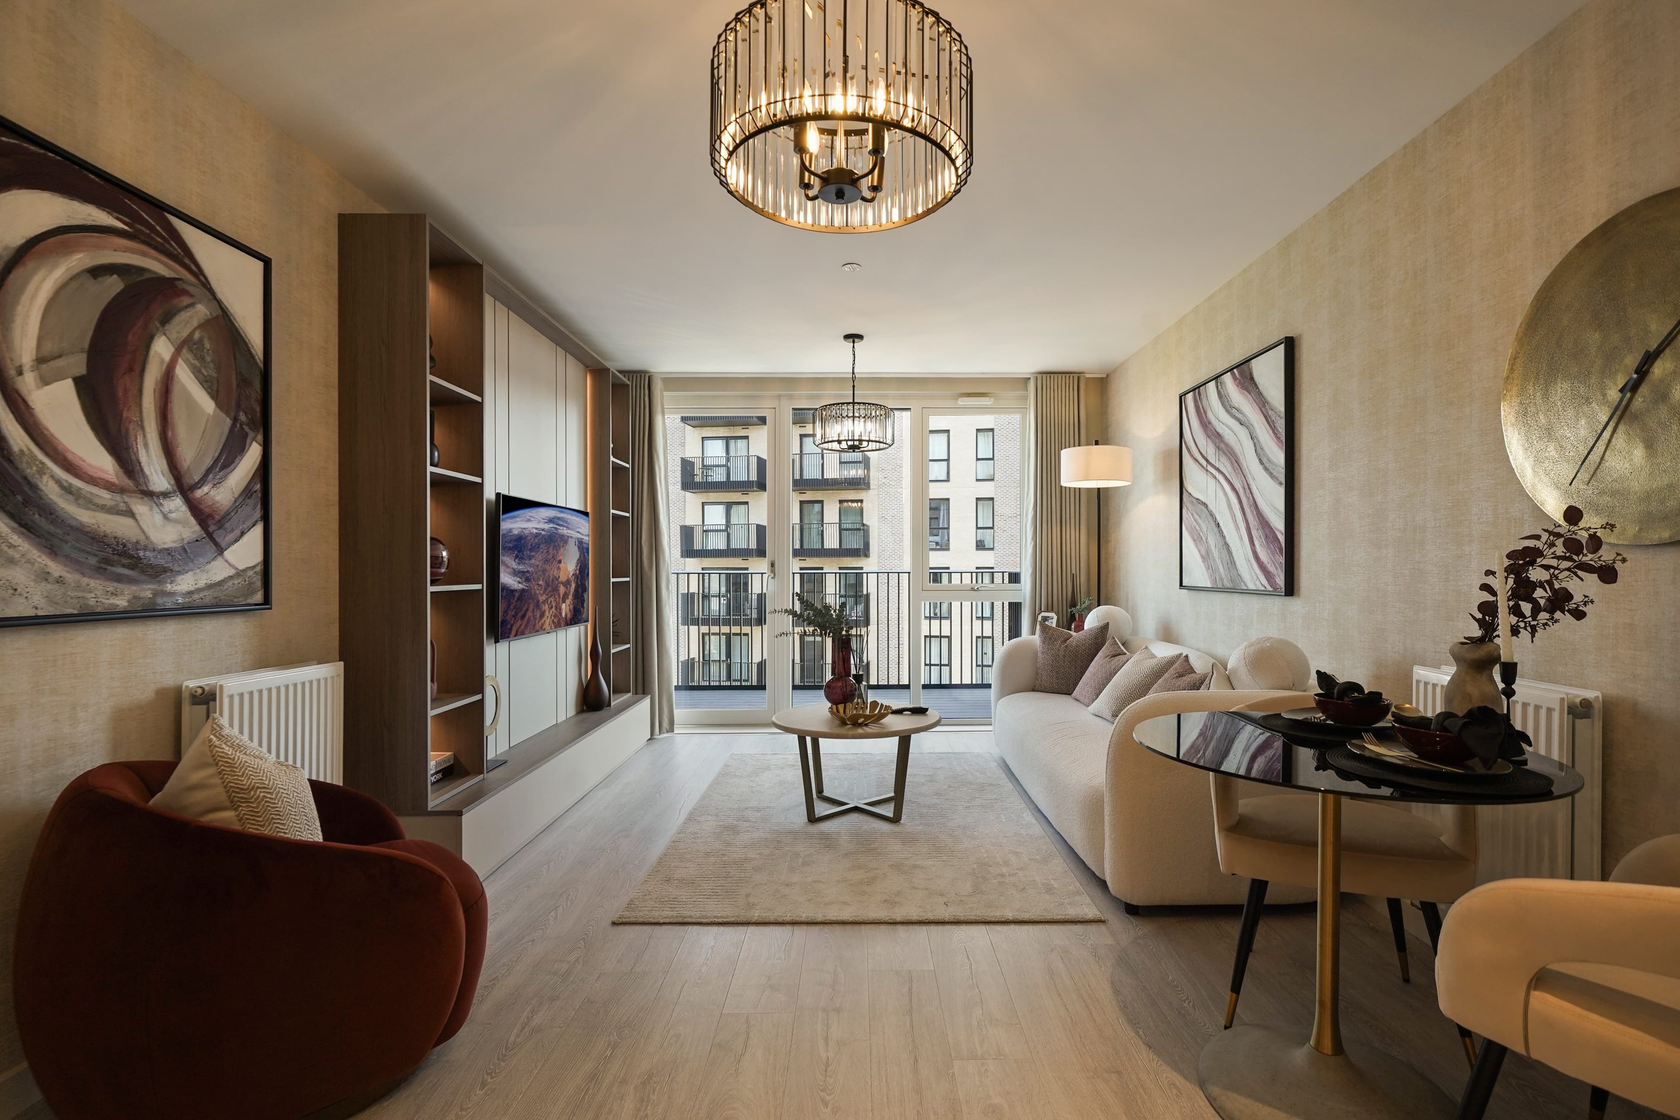
In one line: Heritage-led canal-side living on the former Nestlé factory site — 9 acres of green space, a residents' gym and running track, with the Elizabeth Line at the end of the road. Picture this: Wake up to canal views from your private balcony, head down to the residents' gym before walking the towpath of the Grand Union Canal, then a 9-minute stroll to Hayes & Harlington Station for the Elizabeth Line — Heathrow in 8 minutes for a long weekend, or Bond Street in 31 for the office. Weekends mean Stockley Park, Osterley Park & House (19 mins by car) or Little Venice on the canal in 20 minutes. The area: Hayes, Middlesex (UB3), in the London Borough of Hillingdon — the capital's "greenest borough" with 12 consecutive Green Flag Awards. The site was Sandow's Cocoa Factory in 1914 (later the home of Milkybar and Nescafé under Nestlé from 1929 to 2015), now reborn as Hayes Village. Surrounded by the Grand Union Canal and 21 km of towpaths in Hillingdon alone. Private Residents' Amenities: 9 acres of landscaped open space and podium gardens, residents' gym, on-site running track, café and community space (subject to planning), 340+ electric vehicle charging points, on-site car club, gated cycle storage, lifts to all floors, video door entry, fibre broadband, disabled access. Optional secure parking at additional cost (£30,000). Apartment Specification: Individually designed contemporary kitchens with soft-close doors/drawers, matching worktops and upstands, stainless-steel bowl sink, fully integrated appliances (oven, hood, ceramic hob, dishwasher, fridge/freezer). Engineered flooring to hallway, kitchen and living/dining; carpet to bedrooms. Bathrooms with white sanitaryware, soft-close WC, white bath with shower and screen, ceramic floor and wall tiles, chrome heated towel rail, mirrored cabinet, shaver socket. BT TV / Sky Q / FM connectivity, fibre broadband, pendant + LED downlighting throughout. All homes EPC Rating B. Exceptional Transport Links: Hayes & Harlington Station 9-min walk (Elizabeth Line + Heathrow Express + GWR) — Heathrow Airport 8 mins | Ealing Broadway 20 mins | Paddington 24 mins | Bond Street 31 mins | Liverpool Street 38 mins | Canary Wharf 31 mins. M4 5-min drive | M25 10-min drive | Heathrow 12-min drive | Westfield White City 30-min drive. HS2 from Old Oak Common (when complete) — Birmingham 38 mins, Manchester 1hr 7 mins. Outstanding Value & Investment Opportunity: 999-year lease, 10-year NHBC warranty (2-year Barratt builder + 8-year insurance). Strong rental yields evidenced on price list — typical 1-bed yields 6.0-6.3%, 2-bed 6.0-6.3%, 3-bed up to 6.27% — driven by Heathrow employer base and Elizabeth Line connectivity. Hillingdon Green Flag credentials and 9-acre on-site green space underpin long-term appeal. Completed Homes Available Now: Menier Apartments, Berg Apartments and Waterway Apartments are open with live availability across studios, 1, 2 & 3-bed homes; Sheardown Apartments (24 homes over 6 floors) is the current phase, with future phases still to come.
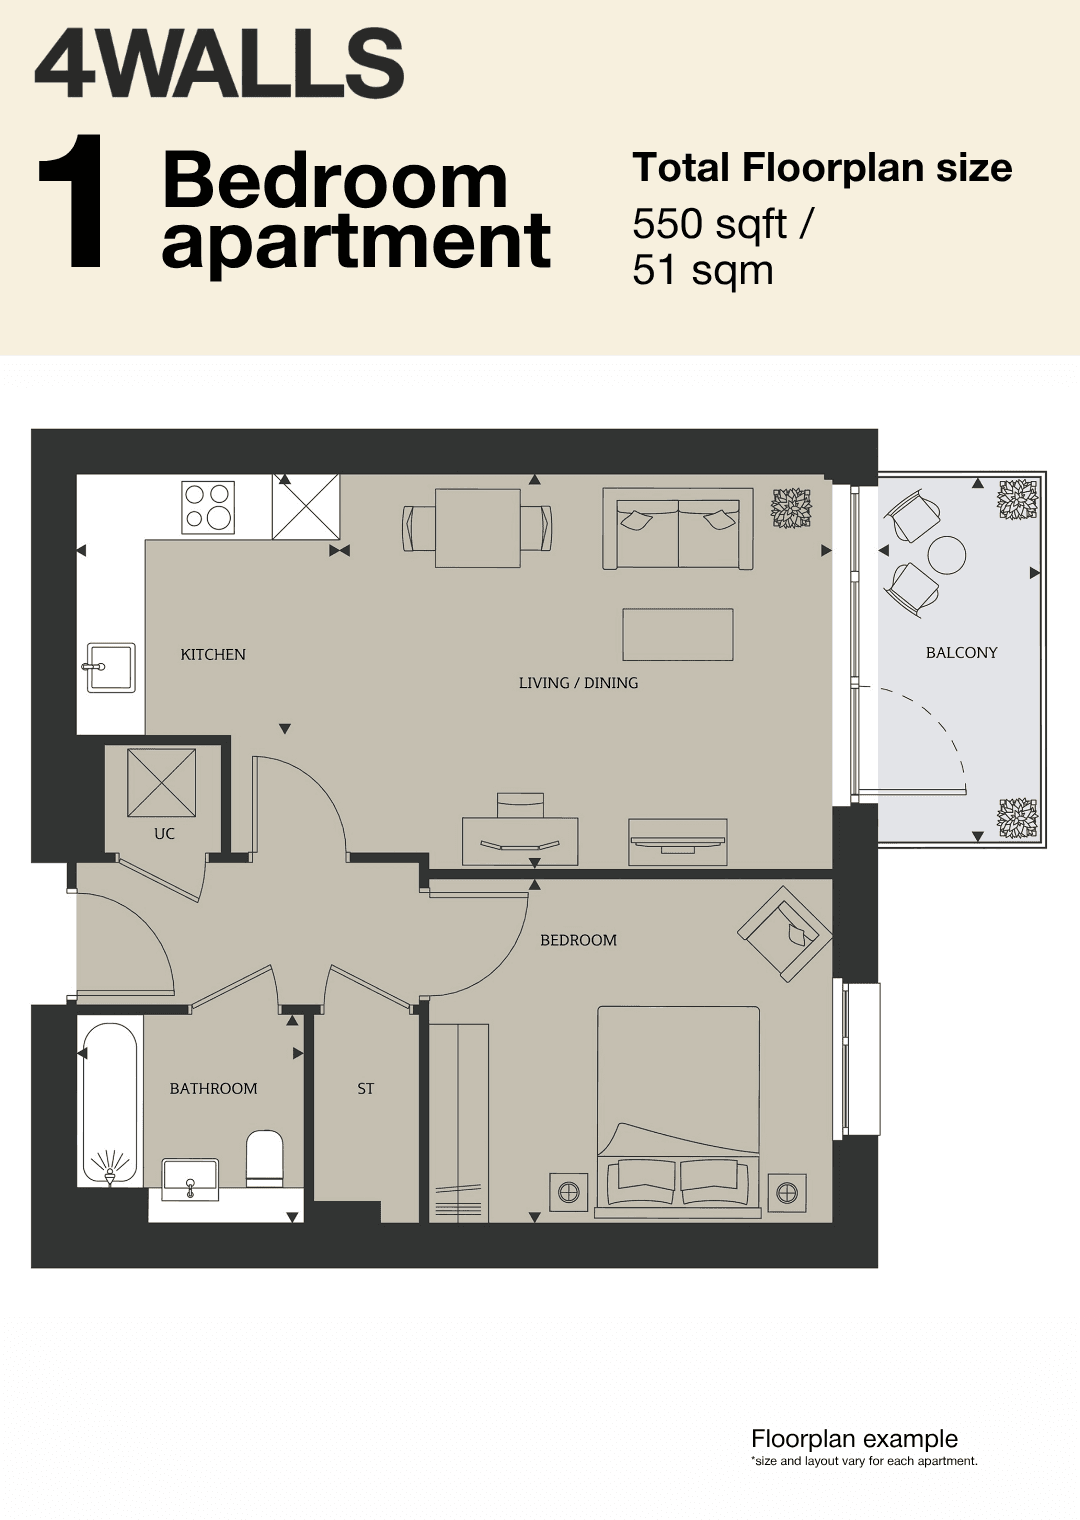
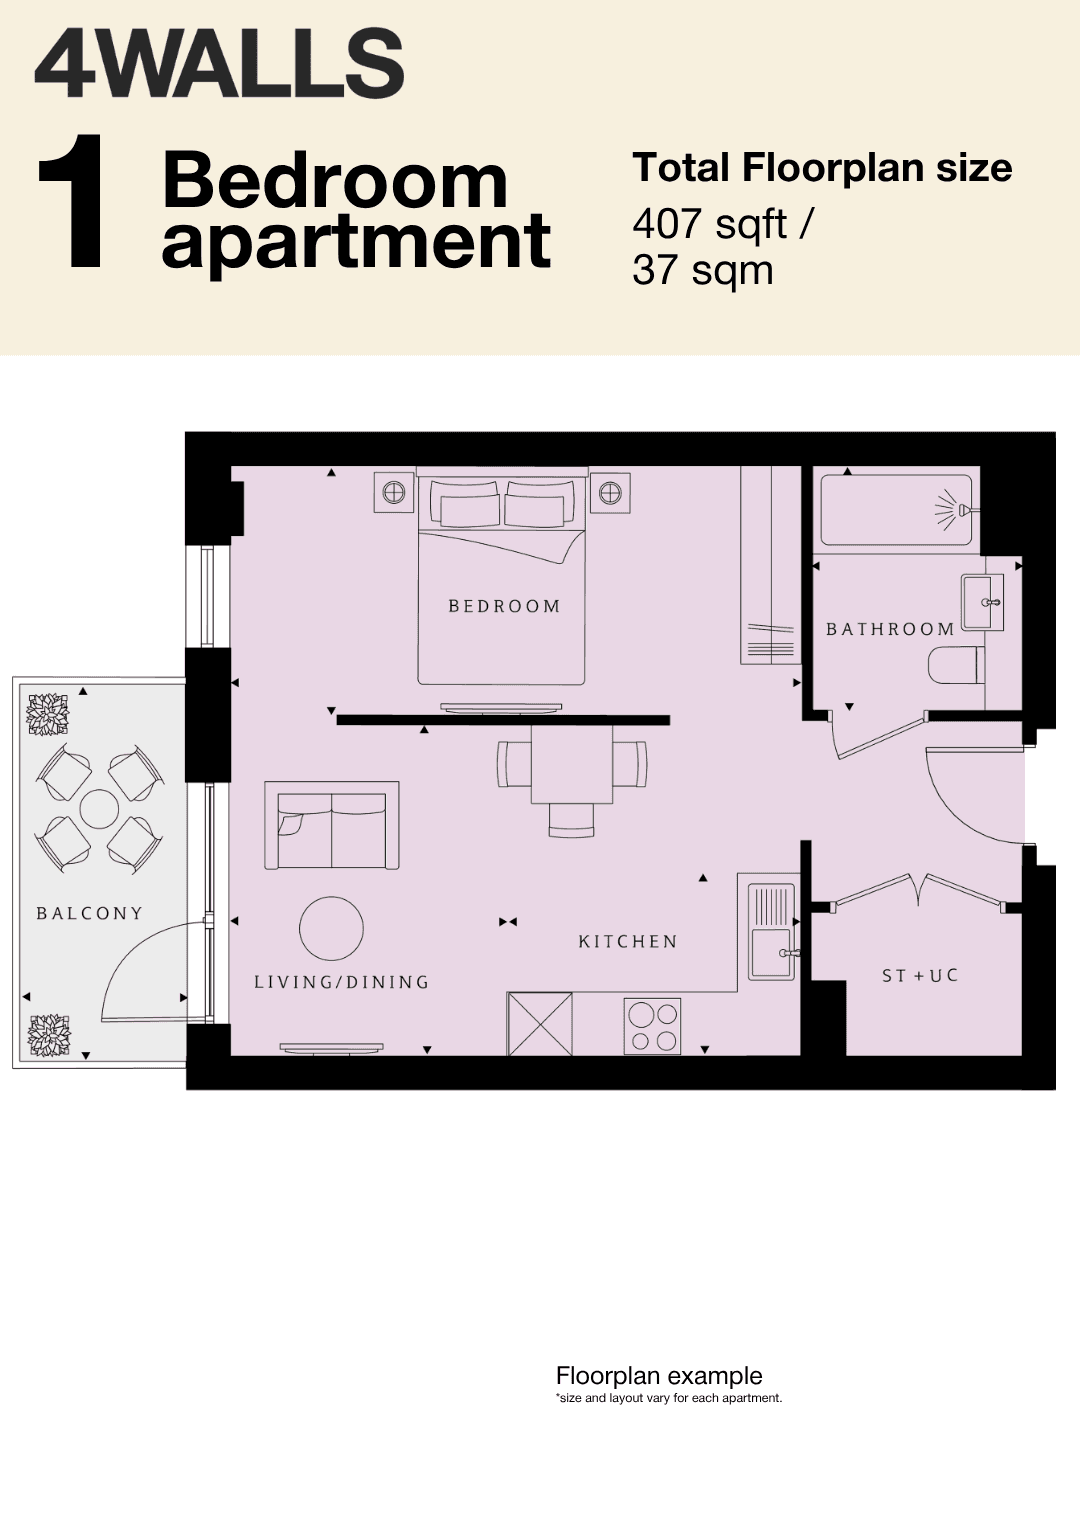
Specification, price & parkingAvailable homes & pricing
| Type | Size | Price |
|---|---|---|
| 1 Bedroom Flat | 405 – 568 | £310,000 – 375,000 |
| 2 Bedroom Flat | 714 - 907 | £425,000 – 572,000 |
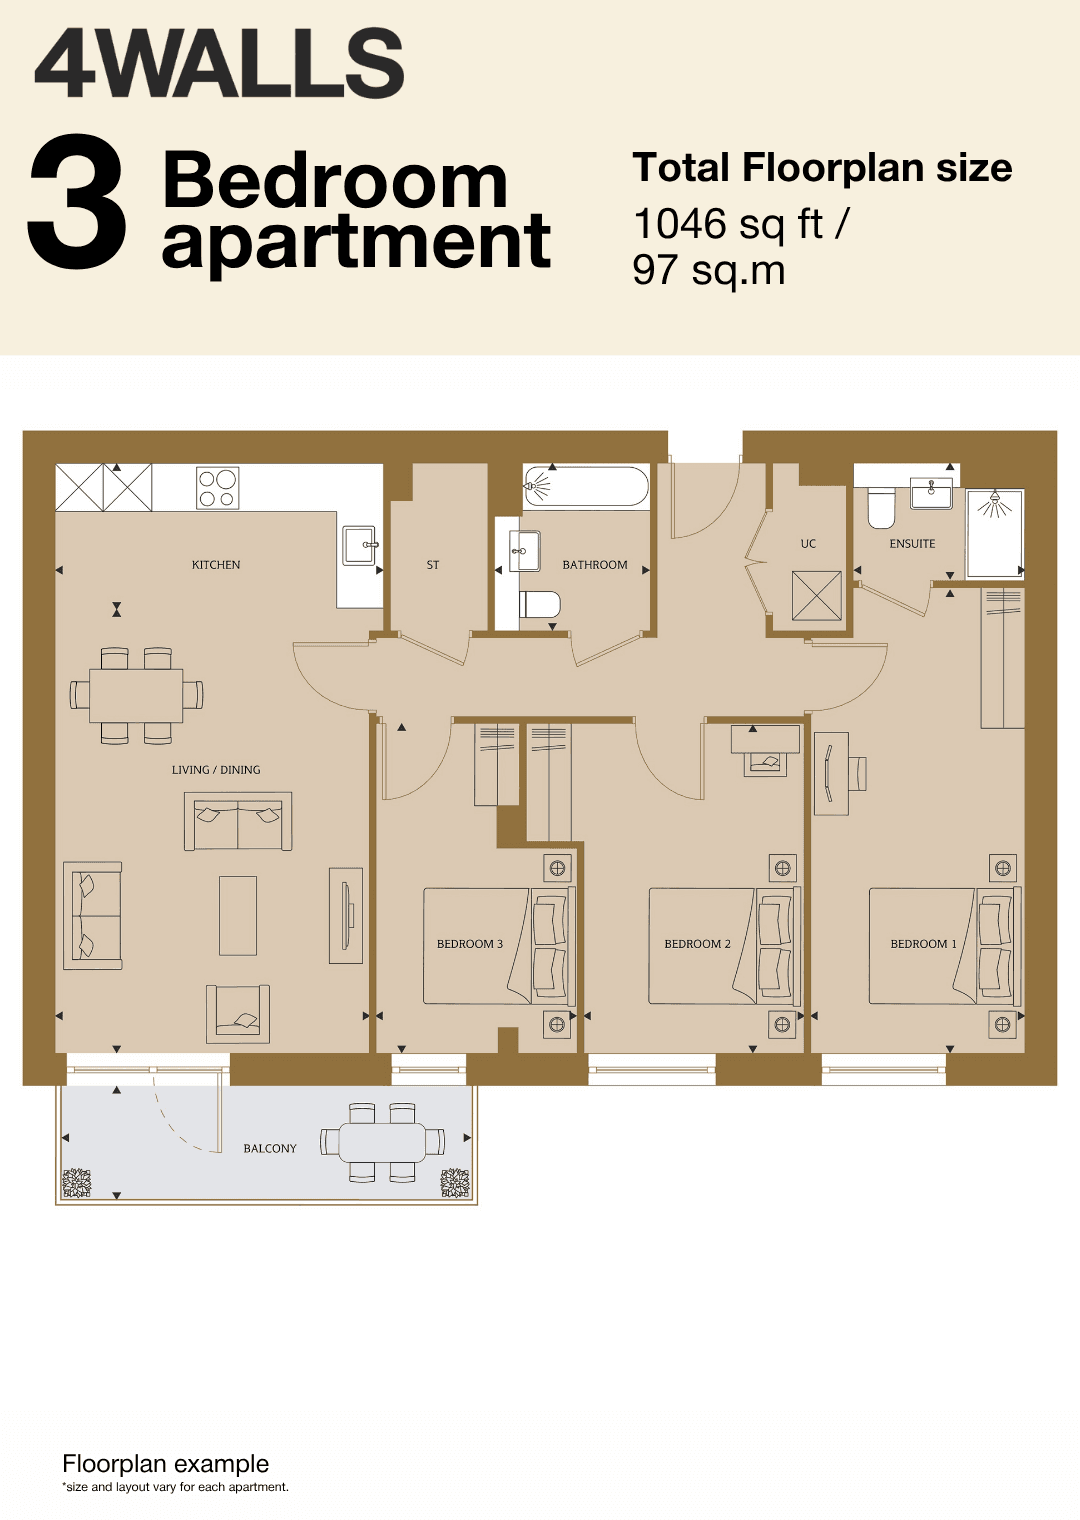
| 3 Bedroom Flat | 1,046 sq ft | £535,000 – 585,000 |
Features
Features
- 9 acres of green space
- Grand Union Canal frontage
- Elizabeth Line 8-min walk
- Heathrow in 8 minutes
- Residents' gym & running track
Amenities
Amenities
- Grand Union Canal frontage (21 km of towpaths)
- Residents' gym
- On-site running track
- Café & community space
- 340+ electric vehicle charging points
- Underground parking
- Gated cycle storage
- Building Insurance
Service charge & map
Service charge
£3.50 - 4.00
per sq ft / year
No. of floors
9
varies by block