Dagenham Green
Dagenham | RM9
Super well connected apartments
Photos
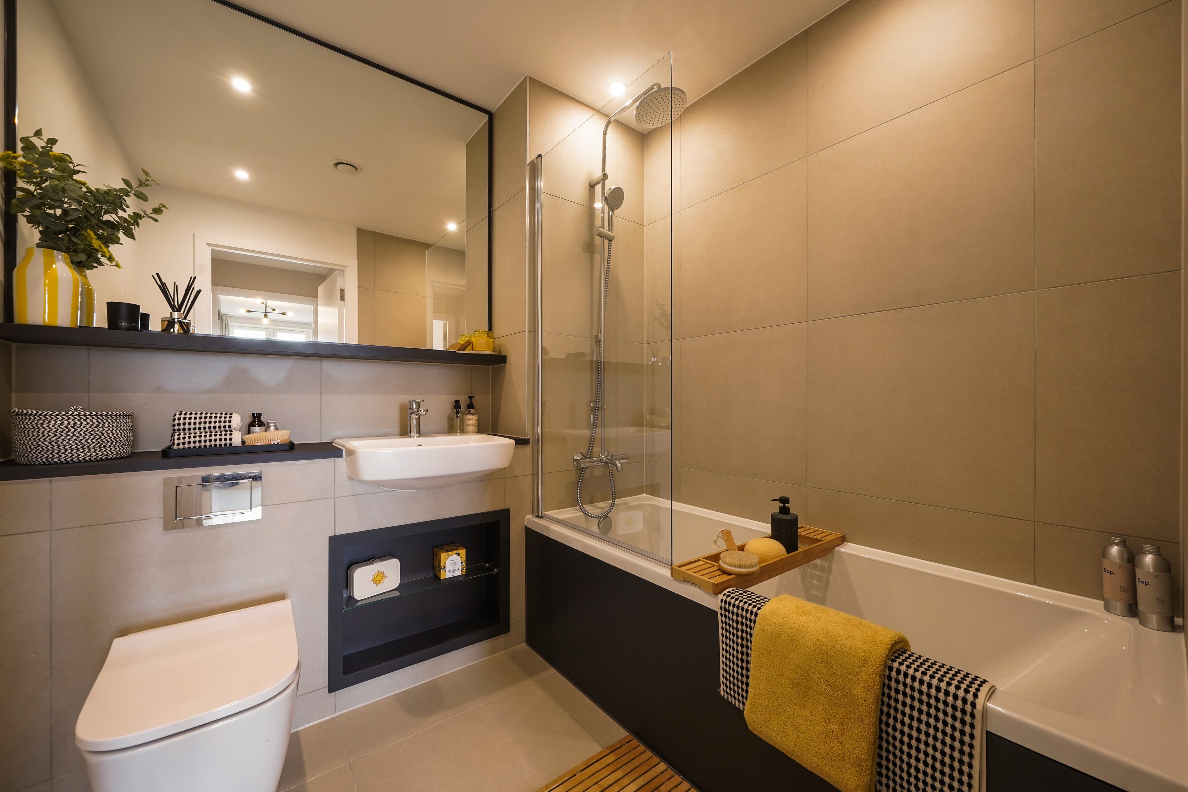
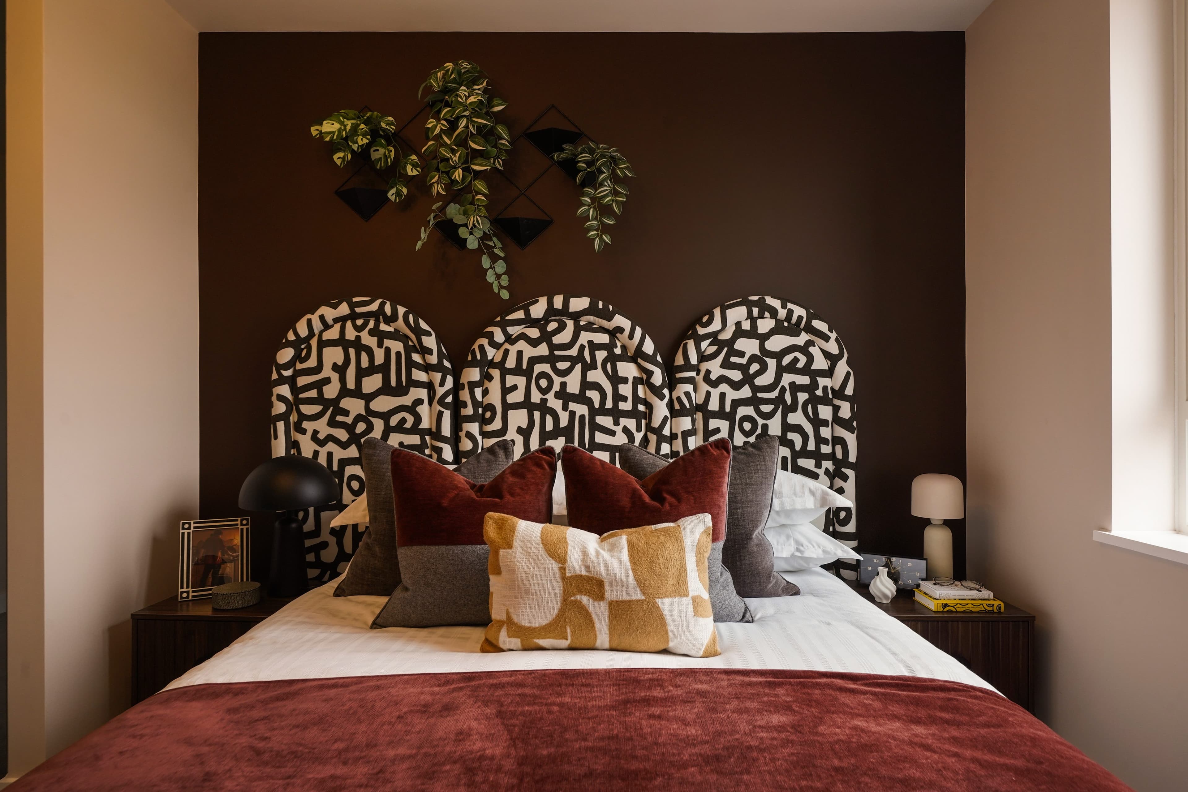
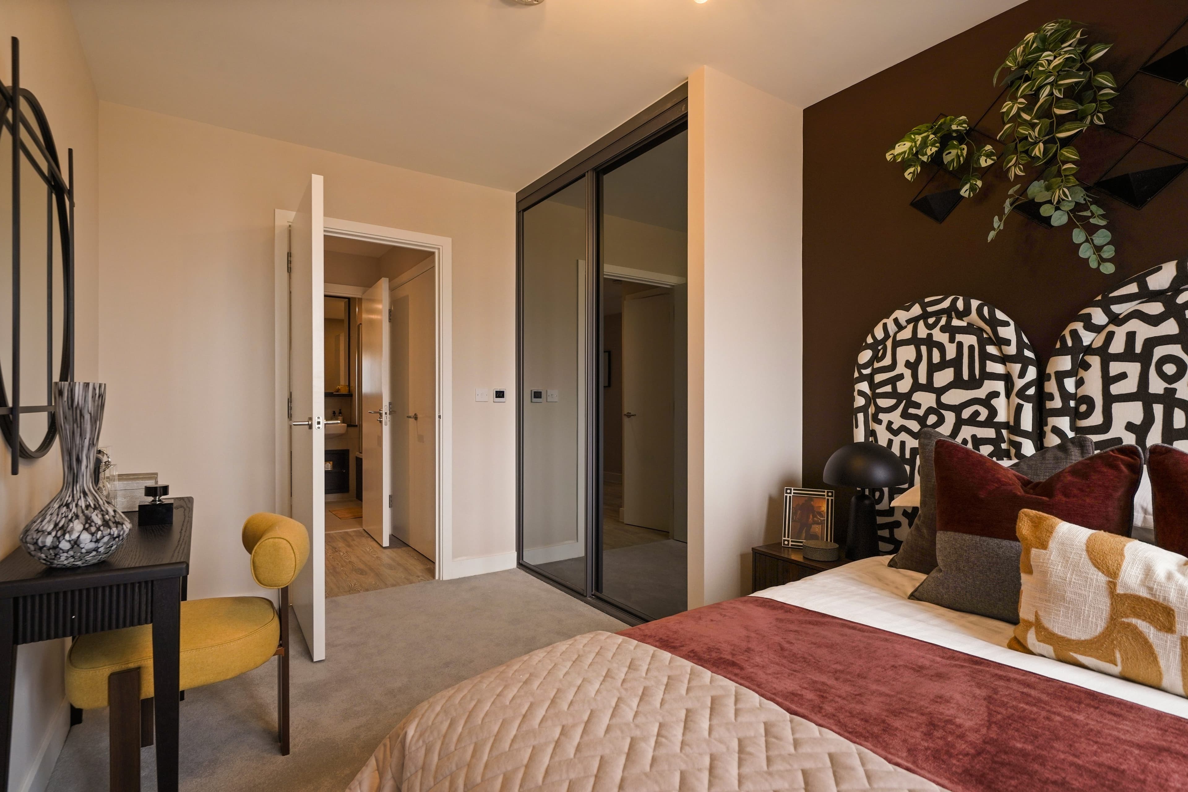
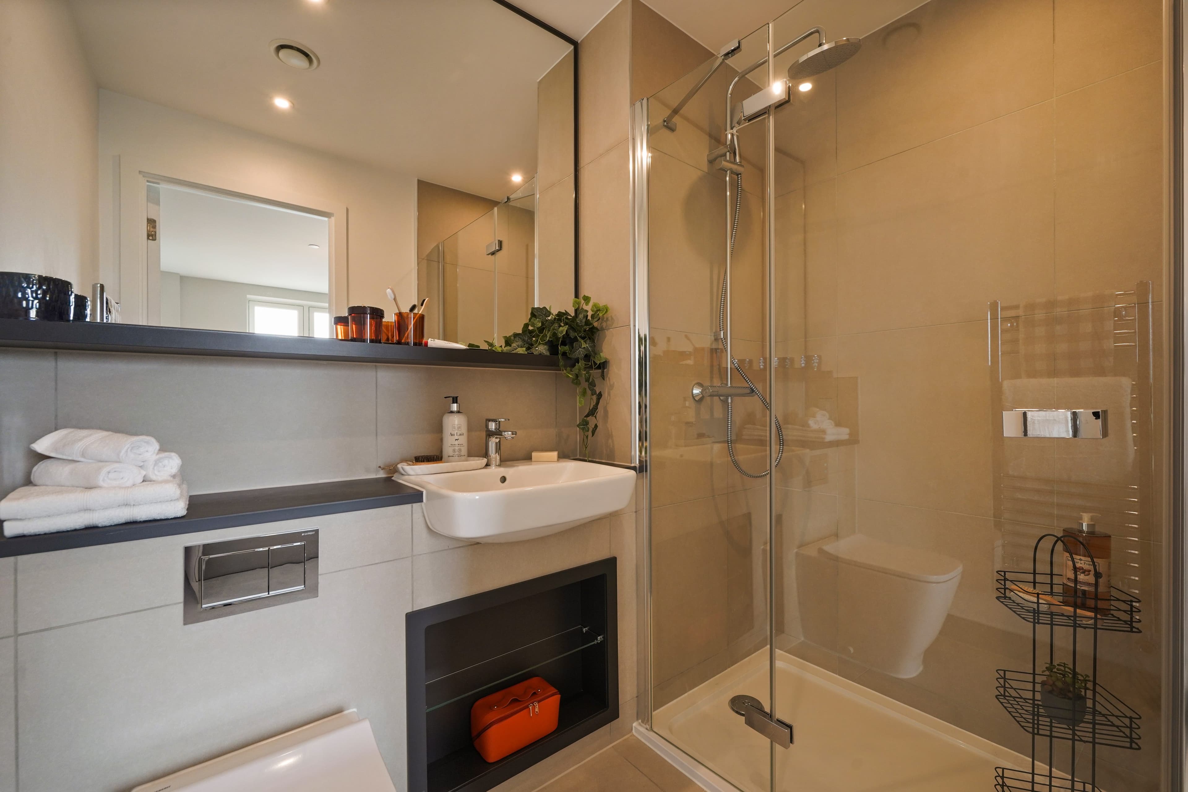
You're one step away.
You've seen the space, the floorplans, the numbers. The only thing left is to walk through the door. Viewings are allocated on a first-come, first-served basis and this development is moving quickly — book yours before someone else does.
Free, no obligation · Evenings & weekends available
Floor plan & description
About Dagenham Green
In one line: A transformational new neighbourhood in East London boasting 10 acres of parkland, private balconies with panoramic views and rapid rail links to the City. Picture this: You start your Saturday with a run through the landscaped gardens of the Urban Park before grabbing fresh pastries from the future market square. Back in your apartment, the floor-to-ceiling windows flood the space with light as you relax on your private balcony. With Dagenham Dock station just moments away, you know the City is less than 25 minutes from your door, yet you feel worlds away in this green oasis. Dagenham Green captures the best of modern regeneration. The buildings are designed with a contemporary edge, framing the vast central parklands that serve as the community's heart. It’s a place where urban connectivity meets nature, offering a "village feel" with the practicalities of London living built right in. The specification exceeds expectations. The homes are crafted for contemporary life, featuring Amtico flooring in the hallway and living areas and custom-designed kitchens with integrated appliances. You can effortlessly manage your work-life balance with the added benefit of a concierge to handle deliveries and exclusive co-working spaces. Smart buyers recognise the opportunity. As one of London’s most significant regeneration projects, Dagenham Green offers incredible value. The combination of extensive on-site amenities, vast green space, and the price point creates a compelling investment case for those looking to buy into an area on the rise.
Specification, price & parkingAvailable homes & pricing
| Type | Size | Price |
|---|---|---|
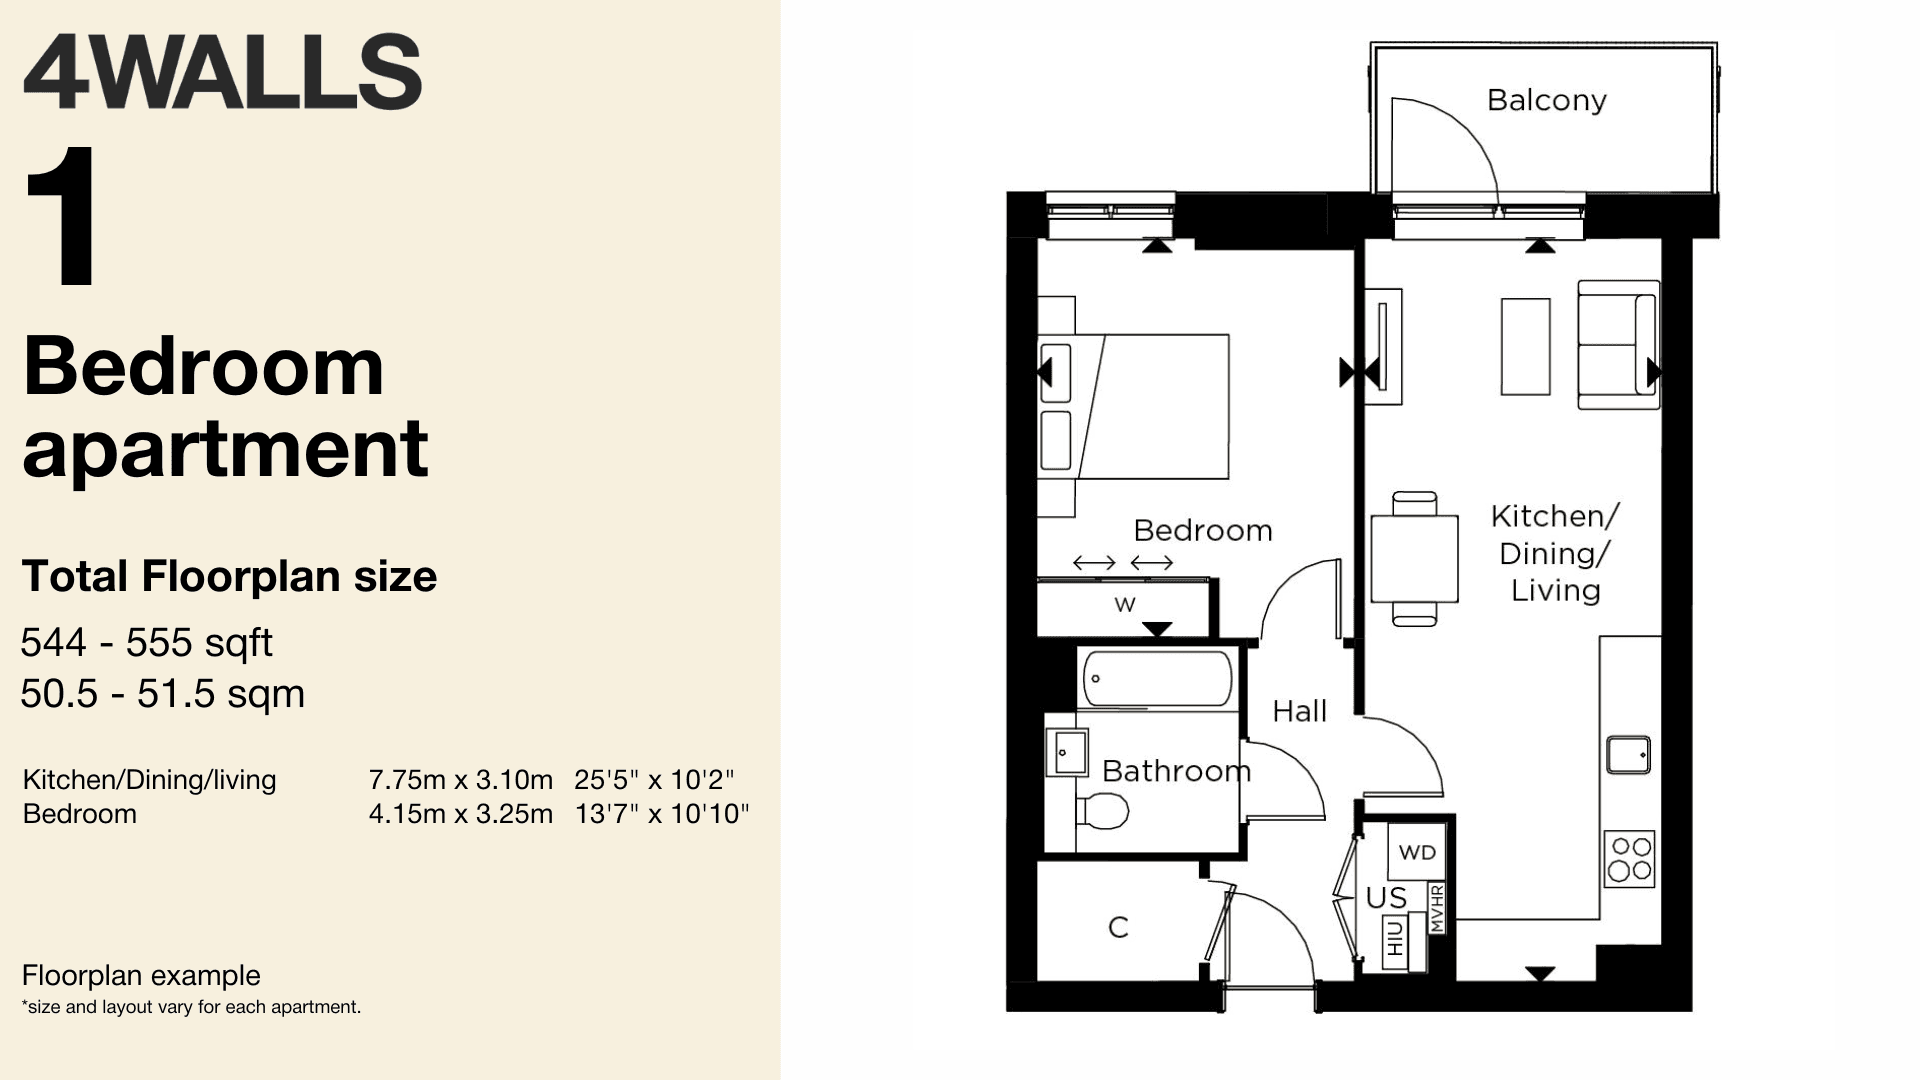
| 1 Bedroom Flat | 555 sq ft | £299,950 – 325,000 |
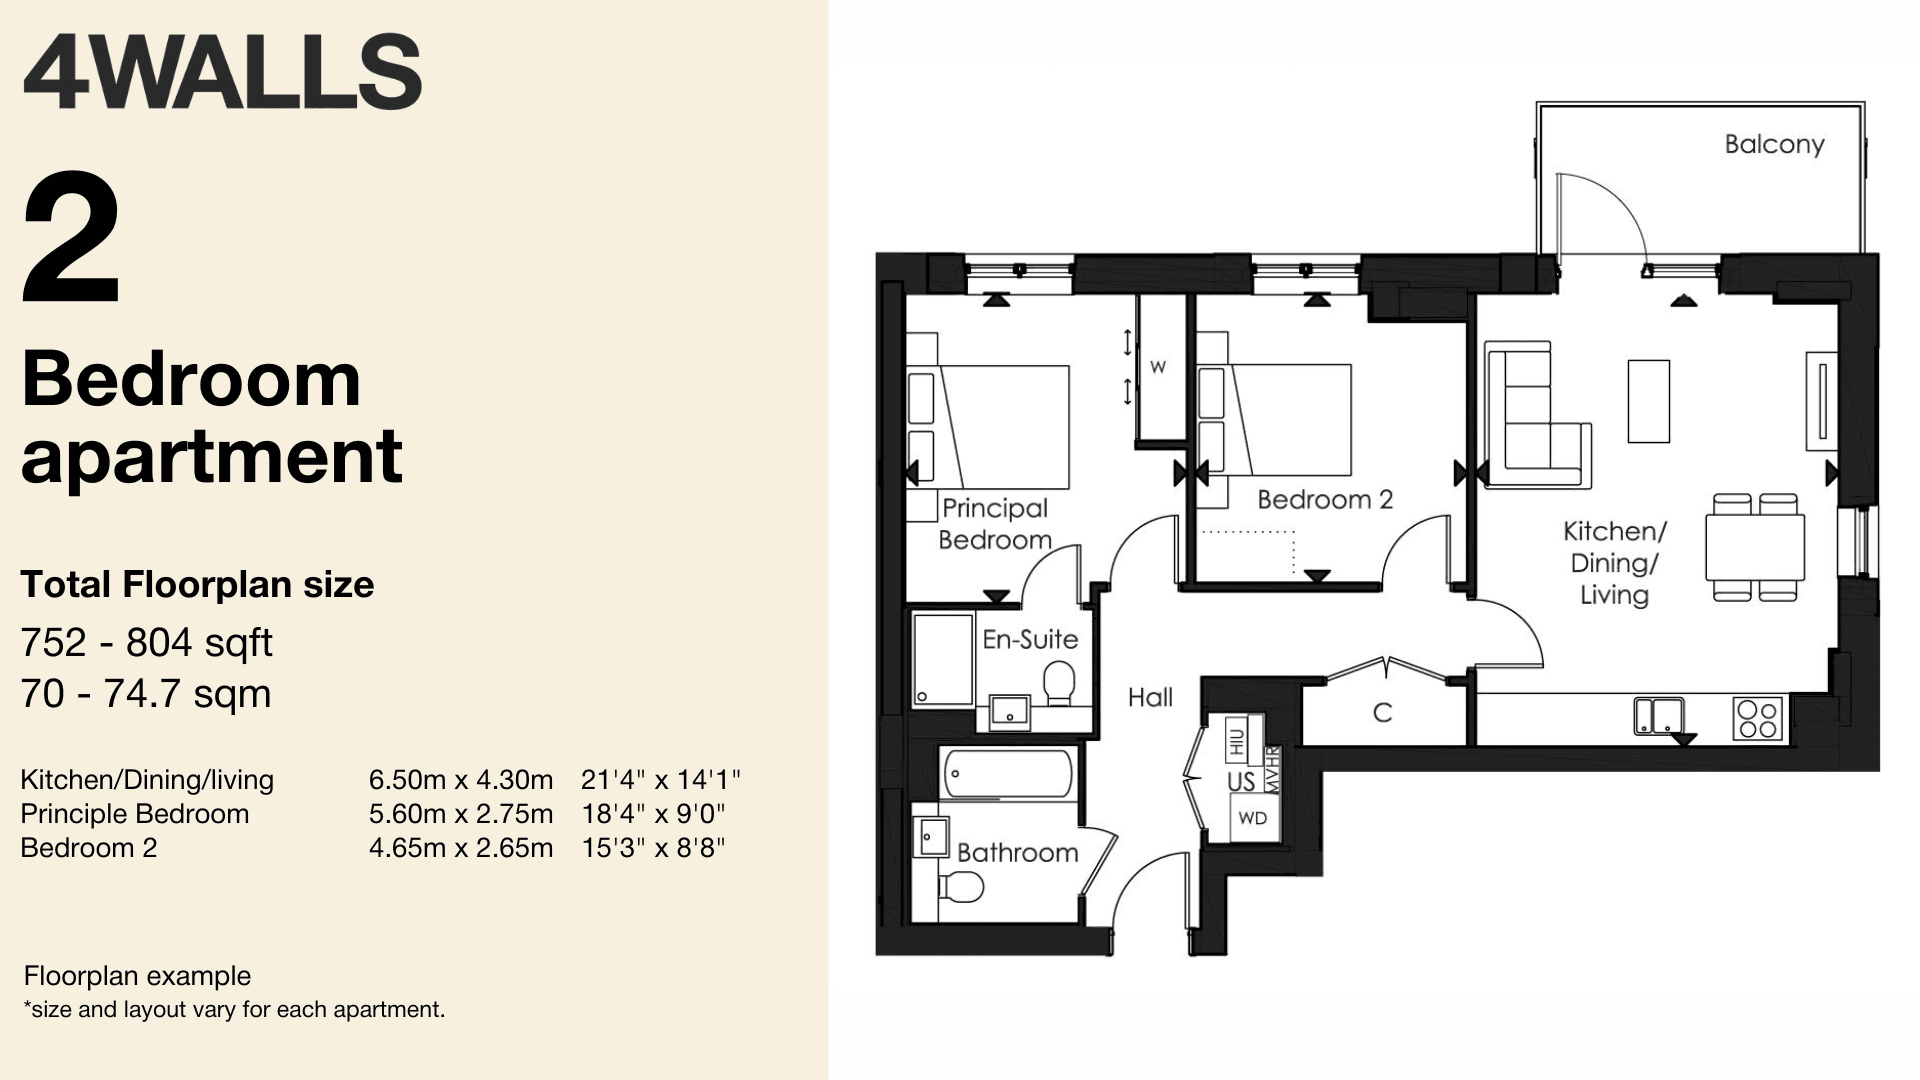
| 2 Bedroom Flat | 752 - 804 | £375,000 – 430,000 |
| 3 Bedroom Flat | 943 sq ft | £515,000 – 545,000 |
Features
Features
- 21 minutes to Fenchurch Street
- 10 acre park and water feature
- 2 minutes from the station
- Coffee & Groceries on your doorstep
Amenities
Amenities
- Concierge
- Podium & Courtyard Gardens
- Landscaped Terraces
- Play Areas
- Cycle Paths
- Boardwalk/Wetlands feature
- 10+ acres public open space
- Cinema Room
- Co-Working Space
- Building's Insurance
Service charge & map
Service charge
£3.85
per sq ft / year
No. of floors
10
varies by block