Camden Goods Yard
Camden, NW1
Manhattan, 1, 2 & 3-bedroom homes between Primrose Hill and Camden Market, with an 18m pool, spa, screening rooms and rooftop restaurant above Camden.
Photos
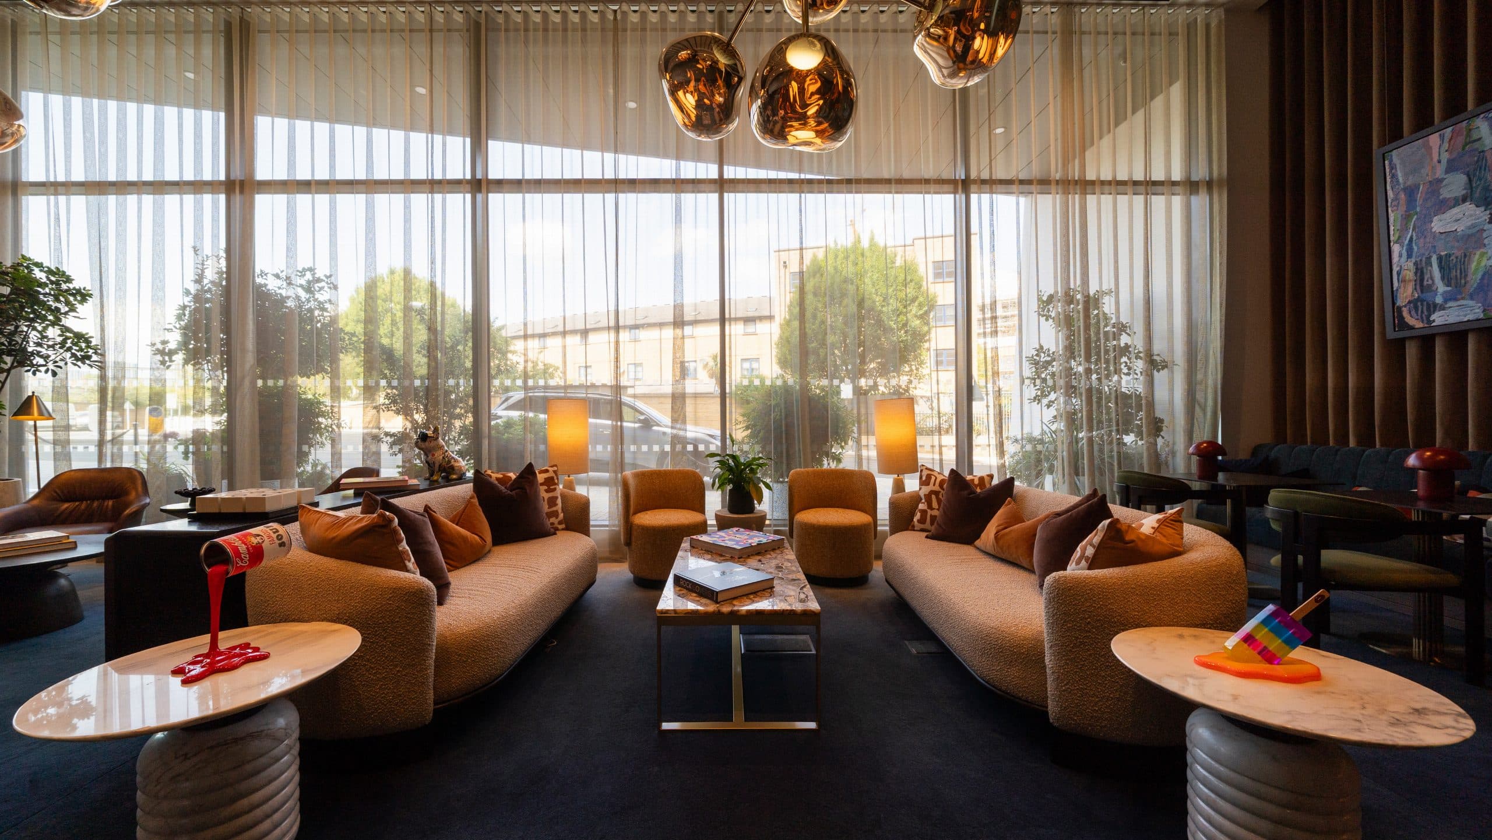
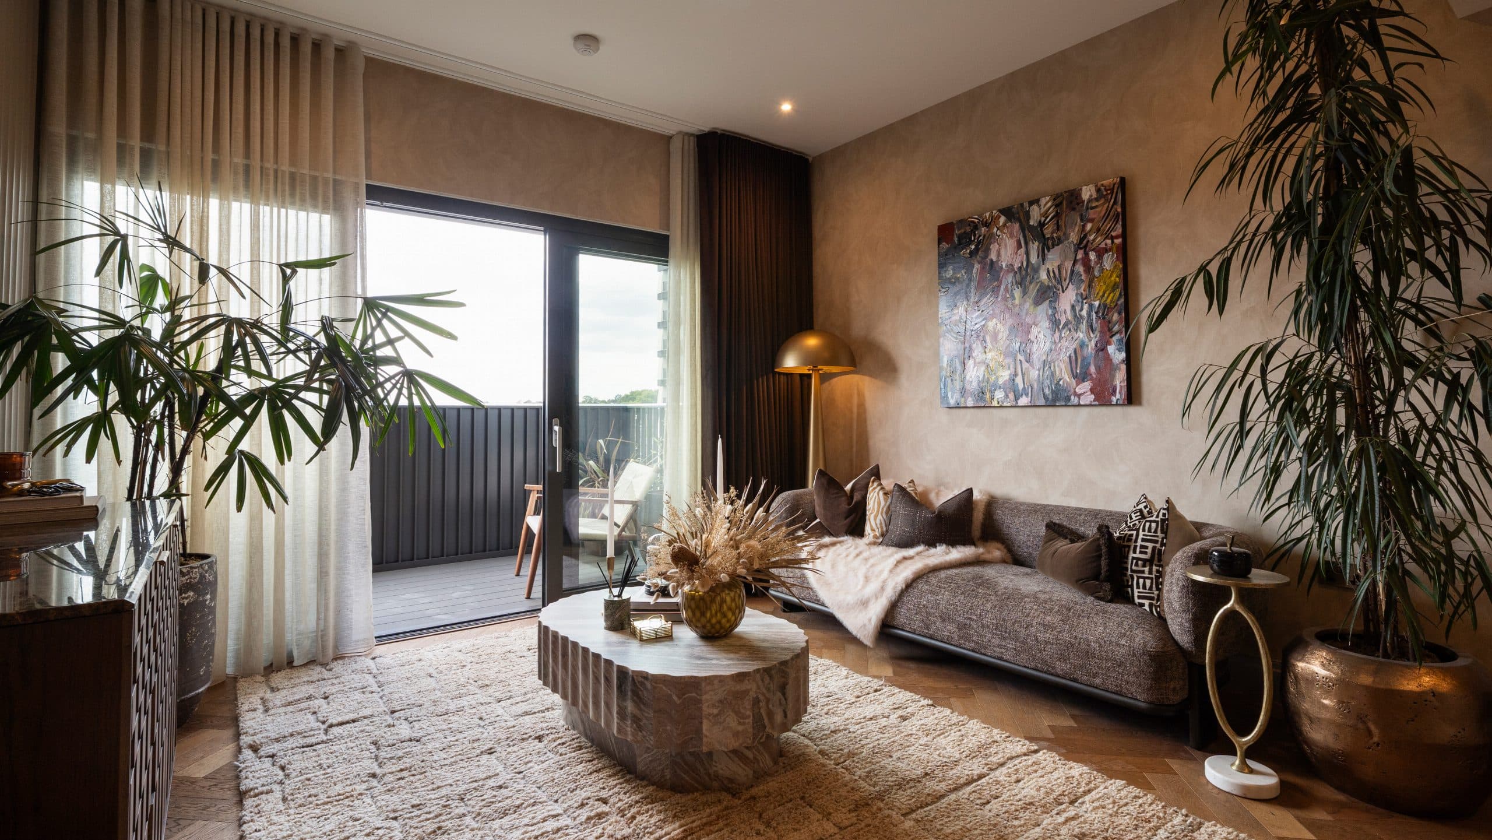
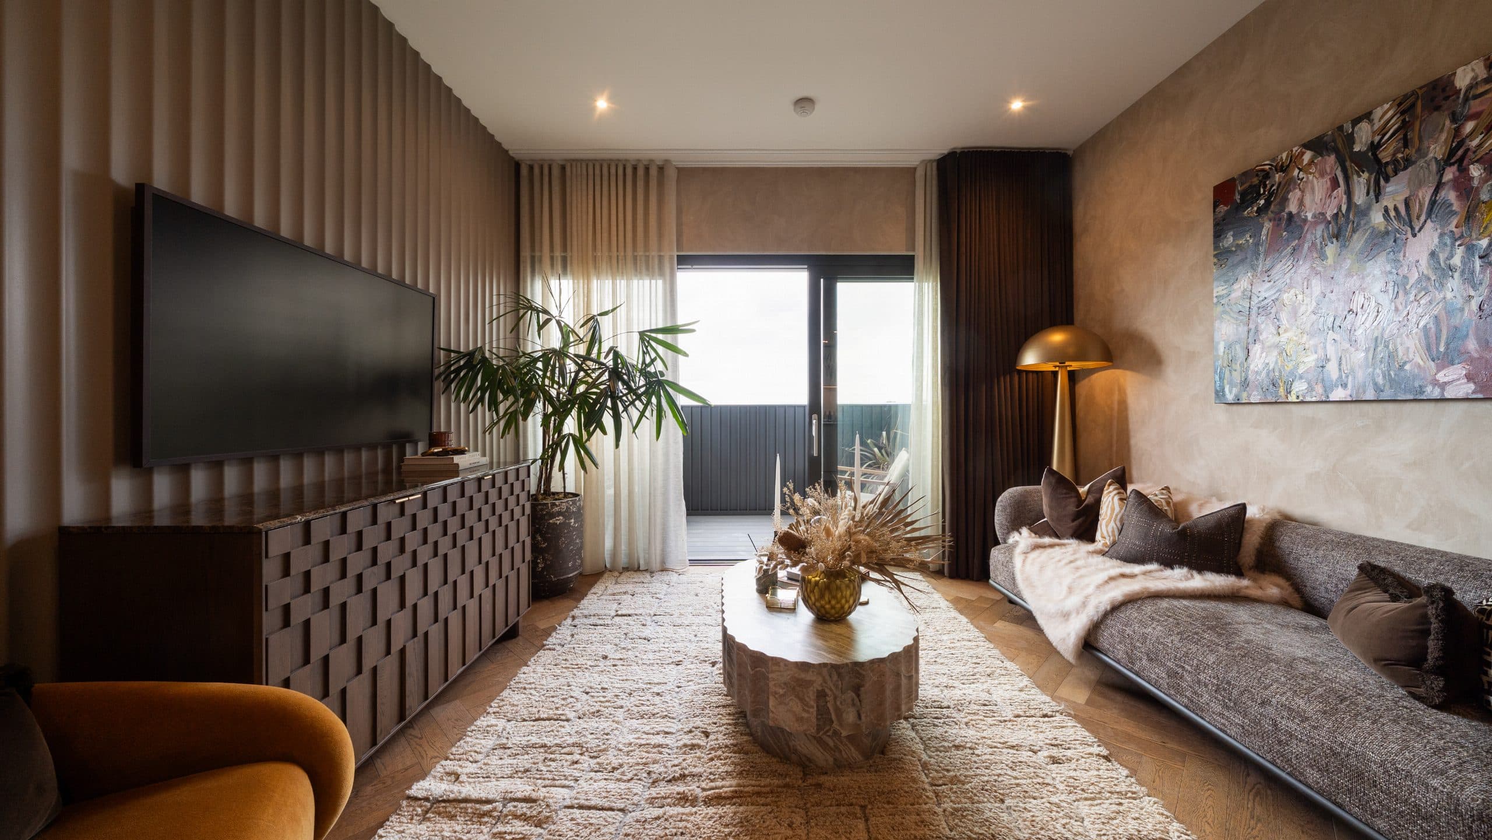
You're one step away.
You've seen the space, the floorplans, the numbers. The only thing left is to walk through the door. Viewings are allocated on a first-come, first-served basis and this development is moving quickly — book yours before someone else does.
Free, no obligation · Evenings & weekends available
Floor plan & description
About Camden Goods Yard
In one line: A new 8-acre neighbourhood on Chalk Farm Road with Primrose Hill on one side and Camden Market on the other — homes with Miele kitchens and a residents' club with pool, spa and rooftop restaurant. Picture this: Down in the lift for a swim in the 18-metre pool before work, then a 6-minute walk to Chalk Farm and you're at King's Cross St Pancras in 8 minutes on the Northern line. The weekly shop is solved — a full-size Morrisons sits within the development — and evenings end on the rooftop terrace with 360-degree views across London. Weekends write themselves here: coffee and the papers on Regent's Park Road, up Primrose Hill for the skyline, lunch from KERB at Camden Market, a film at Curzon Camden in Hawley Wharf, and a canal-side walk home along the Regent's Canal. The area: Chalk Farm Road, NW1, on the historic railway goods yard between Camden Town and Primrose Hill in the London Borough of Camden. Camden Market's 1,000+ stalls, the Roundhouse, Hawley Wharf and the Regent's Canal are minutes away in one direction; Primrose Hill's village high street, Regent's Park and — beyond it — Hampstead Heath in the other. The scheme itself adds around 178,000 sq ft of new shops, restaurants and cafés plus a nursery, so the neighbourhood grows around you. Private Residents' Amenities: The Regency Club: 24-hour concierge, 18-metre indoor swimming pool, spa with sauna and steam room, gym, yoga room, three screening rooms, co-working lounge and meeting spaces, and a rooftop terrace with 360-degree views and rooftop restaurant. Apartment Specification: High ceilings and expansive windows, premium stone details and integrated Miele appliances throughout; selected 1-beds include dedicated dressing rooms. The stand-out: full access to The Regency Club — an 18m pool, spa, gym, screening rooms and rooftop restaurant above Camden. Exceptional Transport Links: Chalk Farm (Northern line) — 6 min walk | Camden Town — 12 min walk | King's Cross St Pancras — 8 min by Northern line | Euston — c.25 min door-to-door | Camden Road and Kentish Town West (Overground) — under a mile | Zone 2, with three mainline stations and seven Underground stations within reach.
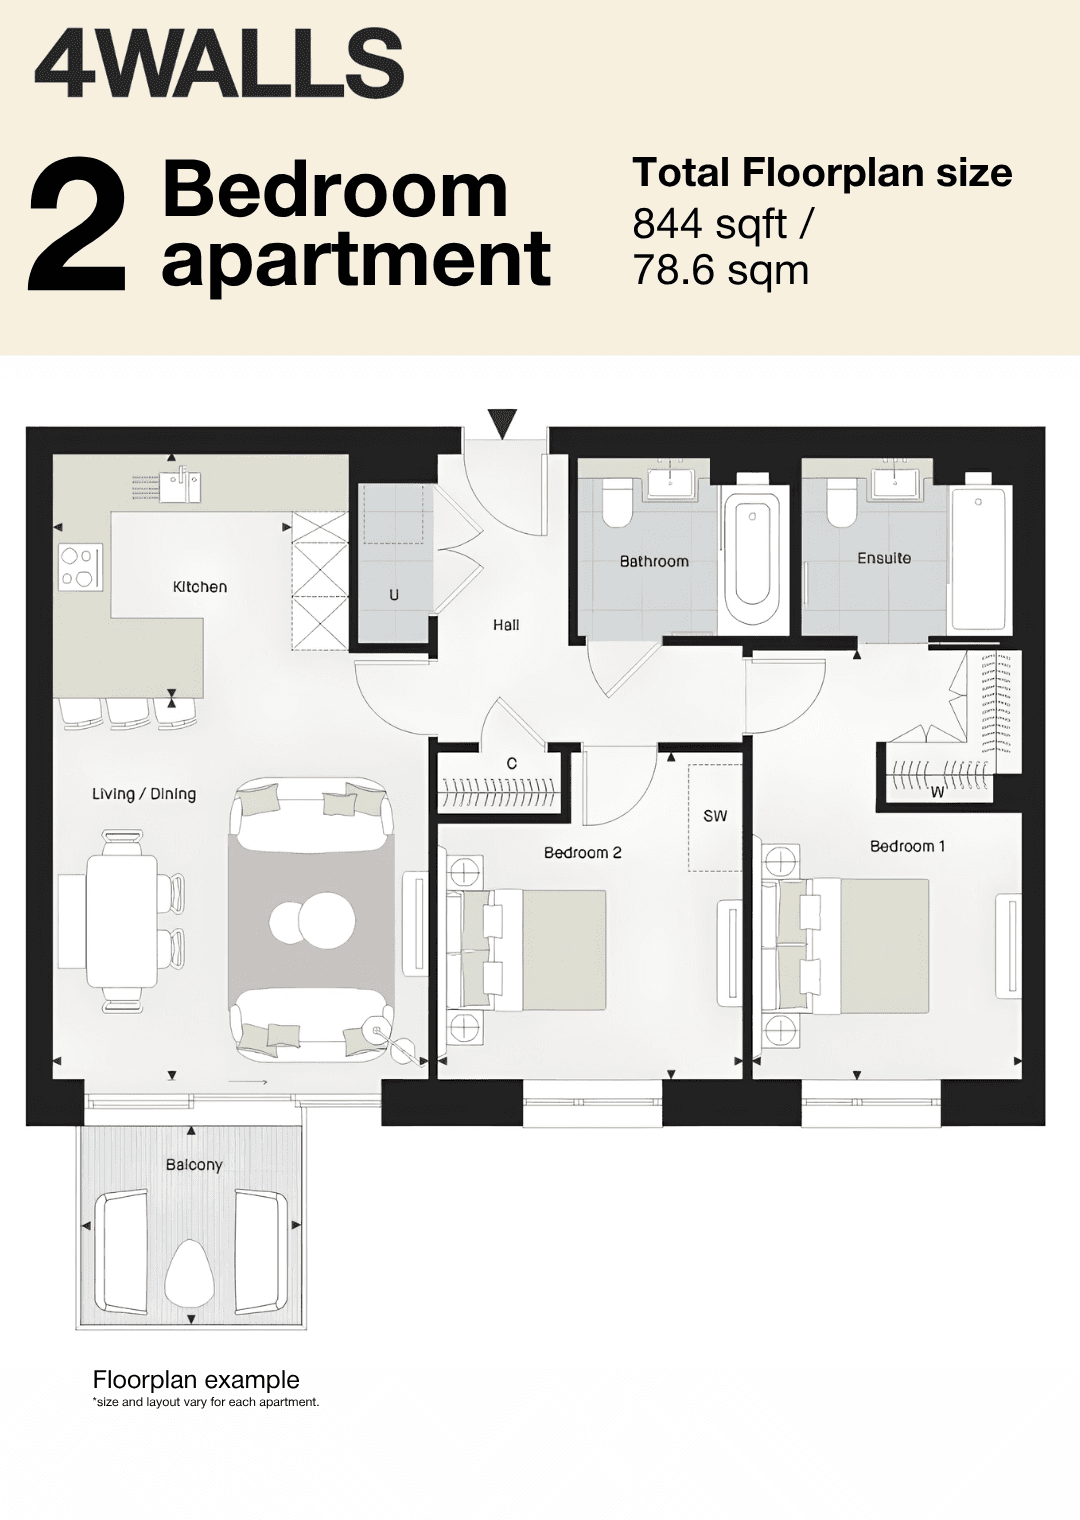
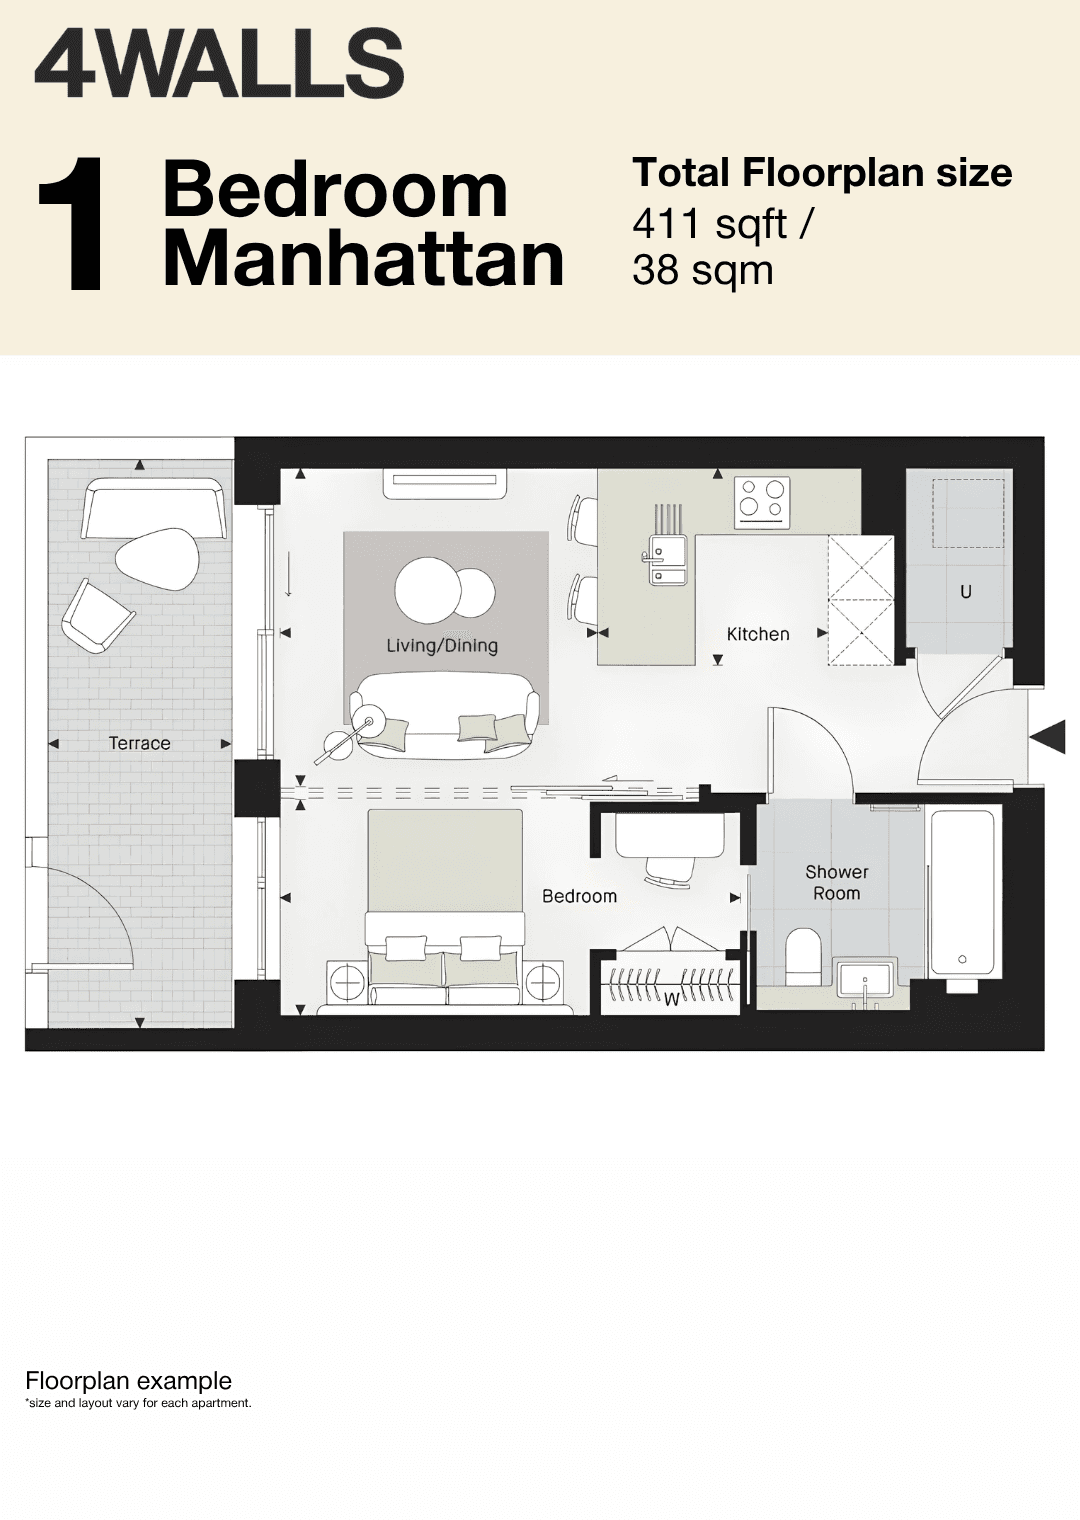
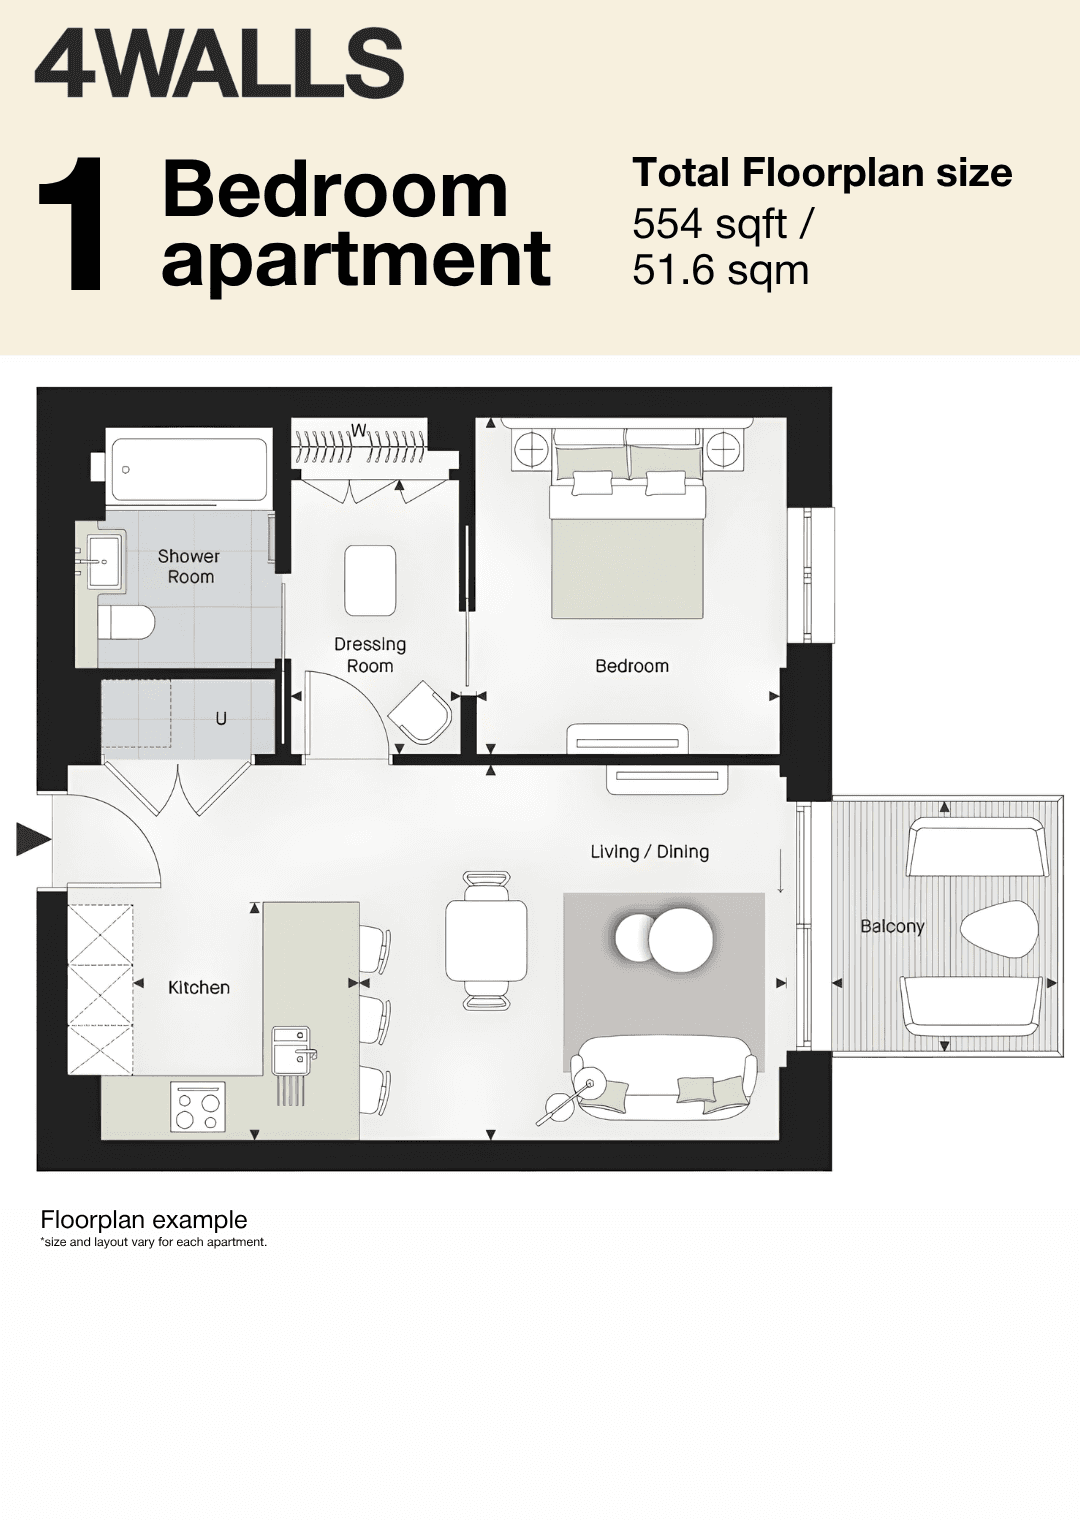
Specification, price & parkingAvailable homes & pricing
| Type | Size | Price |
|---|---|---|
| 1 Bedroom Flat | 411 - 554 | £587,000 – 828,000 |
| 2 Bedroom Flat | 844 sq ft | £1,177,000 – 1,460,000 |
Features
Features
- Camden Market & the Roundhouse minutes away
- Primrose Hill & Regent's Park
- King's Cross in eight minutes
- Miele kitchens, dressing rooms
- Hawley Wharf & Curzon cinema nearby
- Regent's Canal towpath
Amenities
Amenities
- The Regency Club
- 24-hour concierge
- 18m indoor pool
- spa, sauna & steam room
- gym
- yoga room
- three screening rooms
- co-working lounge & meeting spaces
- rooftop terrace with 360° views
- rooftop restaurant
Service charge & map
Service charge
6.40 - 6.62
per sq ft / year
No. of floors
10
varies by block